The visual answer library
Sauna questions.
See the answers.
Can you stretch out on the bench? What's behind the glass? How does it fit together? Look at the actual sauna, the drawing details and the lessons from our builds.
248 answers · 30 guides
No matching questions yet
Try a model name or a shorter phrase, or clear the filters to browse all guides.
Explore the guides
Choose a question. Look closely. Step inside.
Benches & seating
Benches & seating · 12 answers
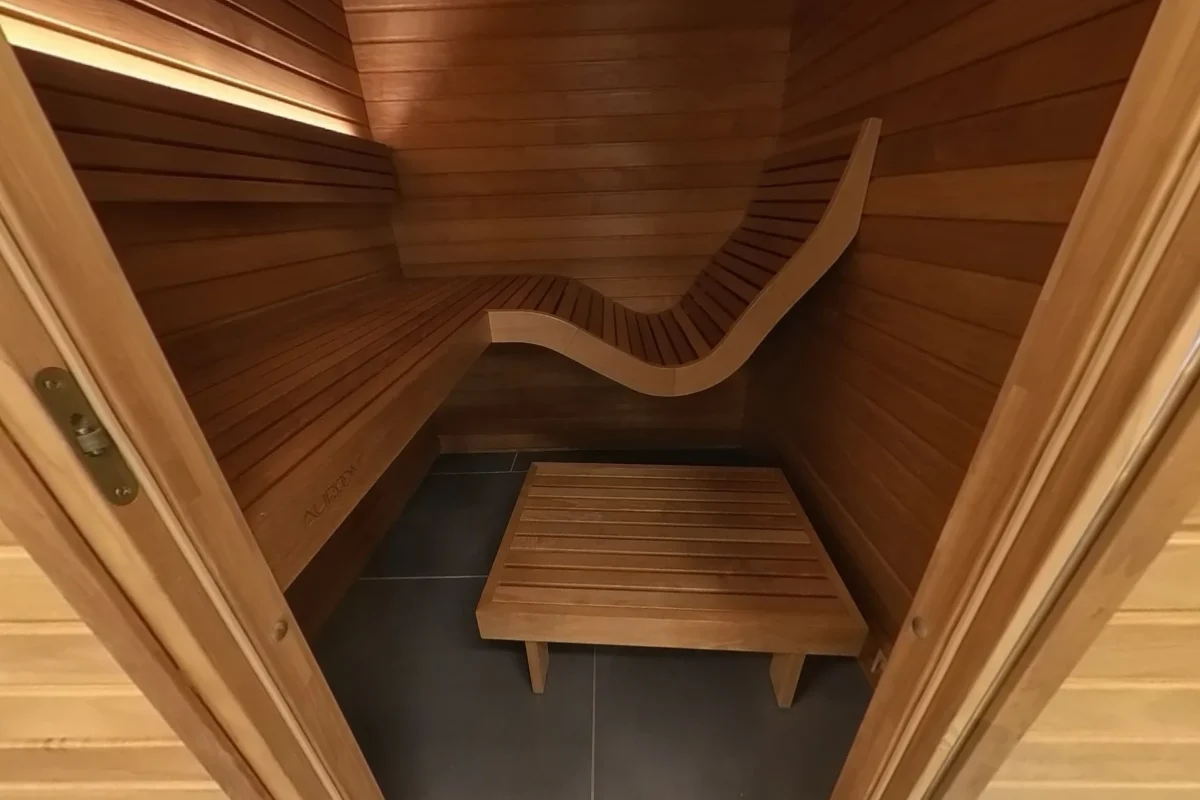
Auroom Baia: Curved Lounge, Seating and Fit Questions
See the Auroom Baia curved lounge, flat bench, lighting and wood front in our real photos, with measured details from its factory drawing.
See the answers →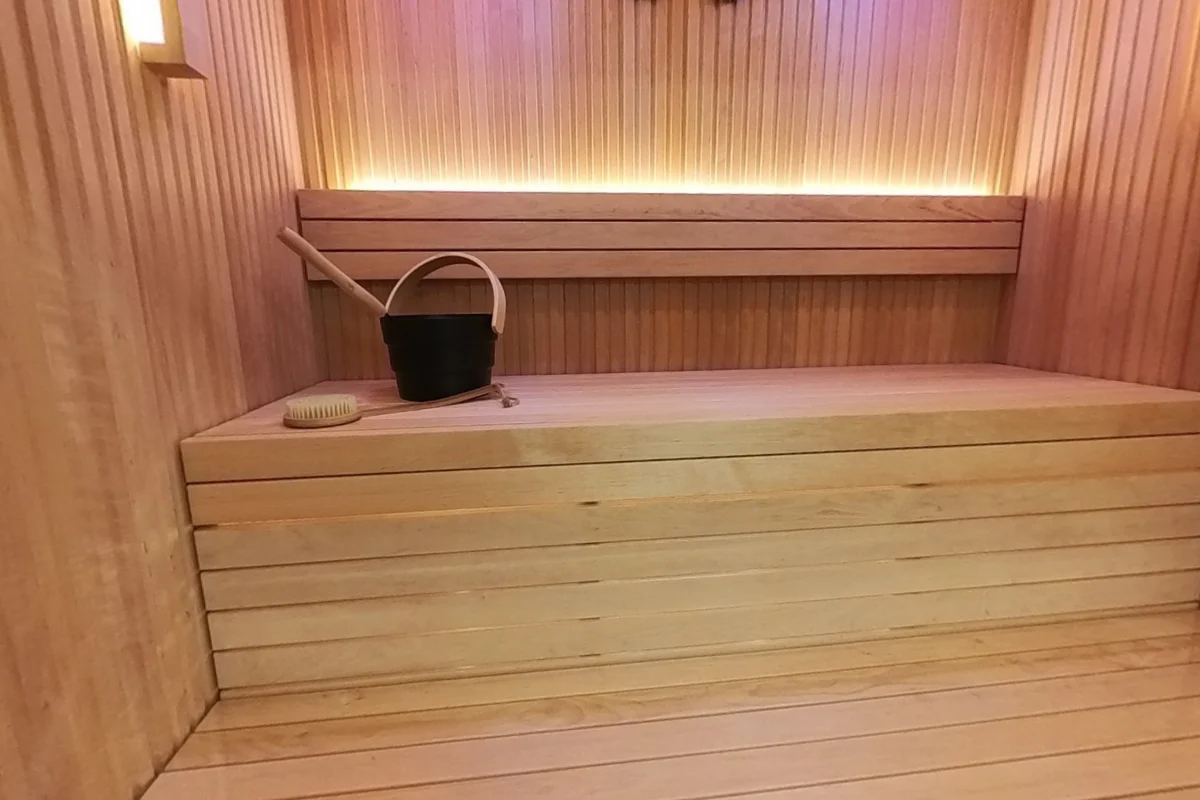
Benches & seating · 16 answers
Auroom Libera Glass: Benches, Sizes and Build Details
Explore Libera Glass bench depths, front glass, heater placement and build details through our showroom photos, factory plans and actual build video.
See the answers →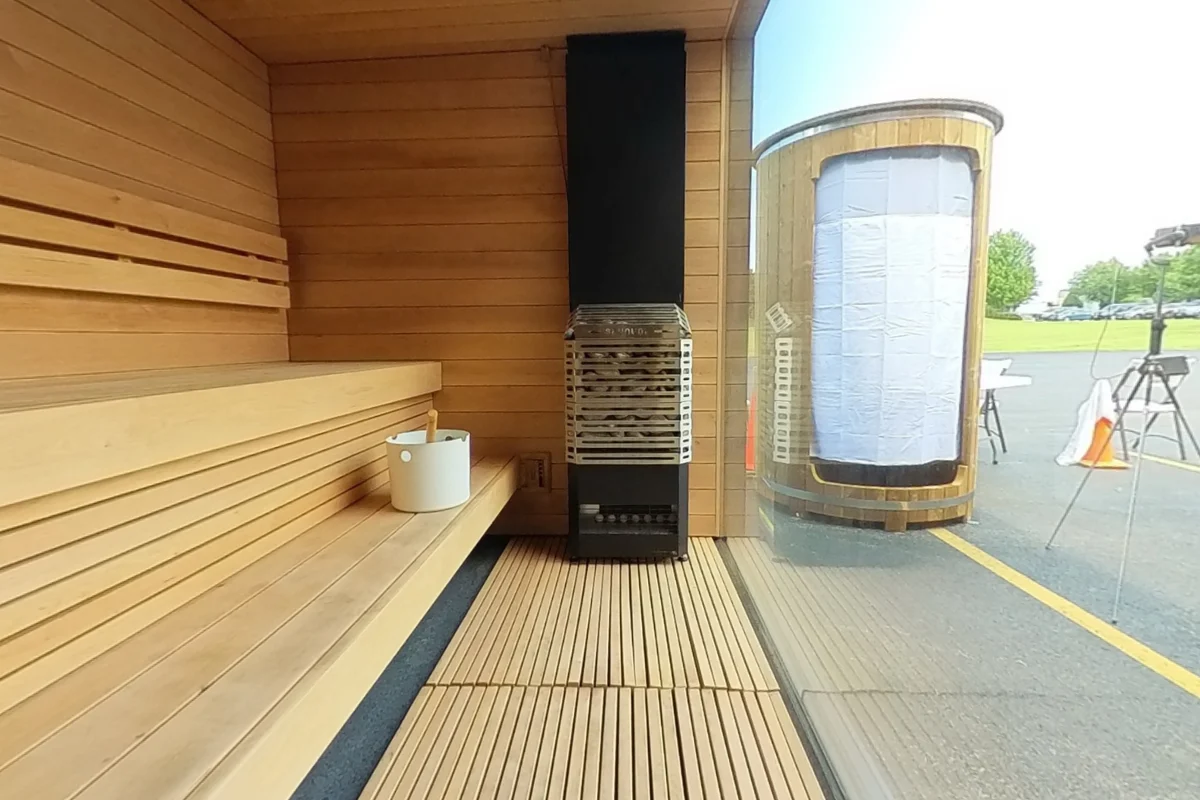
Benches & seating · 10 answers
SaunaLife G6: Benches, Glass, Entry and Outdoor Placement
See the SaunaLife G6 from the doorway and both bench levels. Answers explain its side entry, picture window, floor and documented exterior dimensions.
See the answers →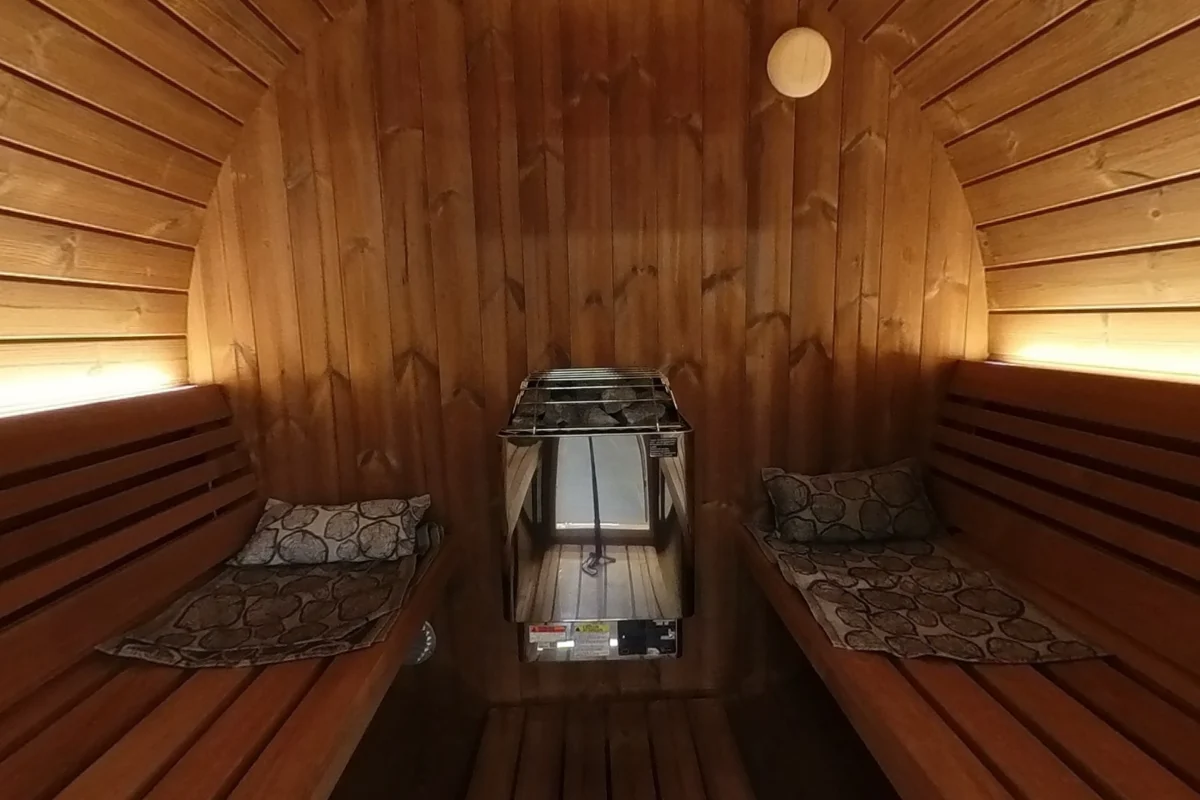
Benches & seating · 10 answers
SaunaLife E7G: Barrel Benches, Glass and Lighting
Explore the SaunaLife E7G with real interior views, bench-depth and height measurements, glass-front details and clear explanations of the display lighting.
See the answers →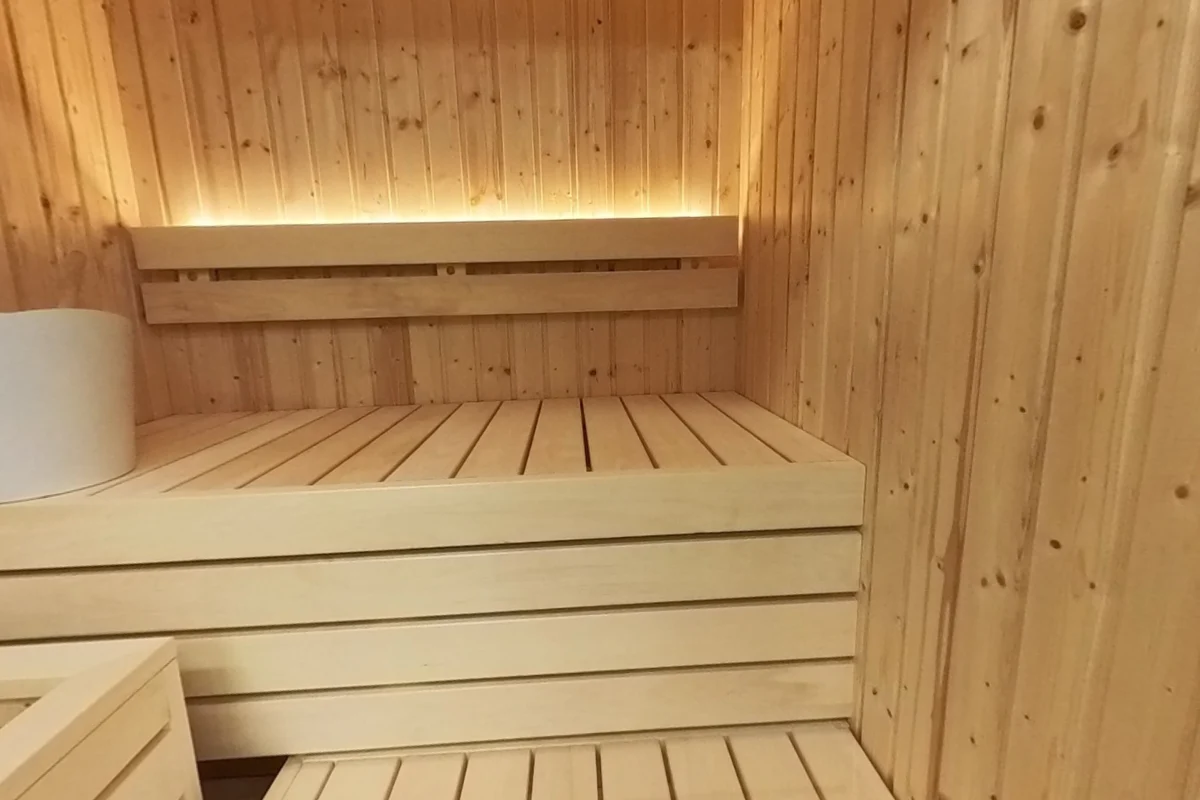
Benches & seating · 7 answers
SaunaLife X2: A Small Sauna with an Upper Bench
See how the SaunaLife X2 fits an upper bench, lower tier and glass front into a compact indoor sauna, with original photos and our walkthrough video.
See the answers →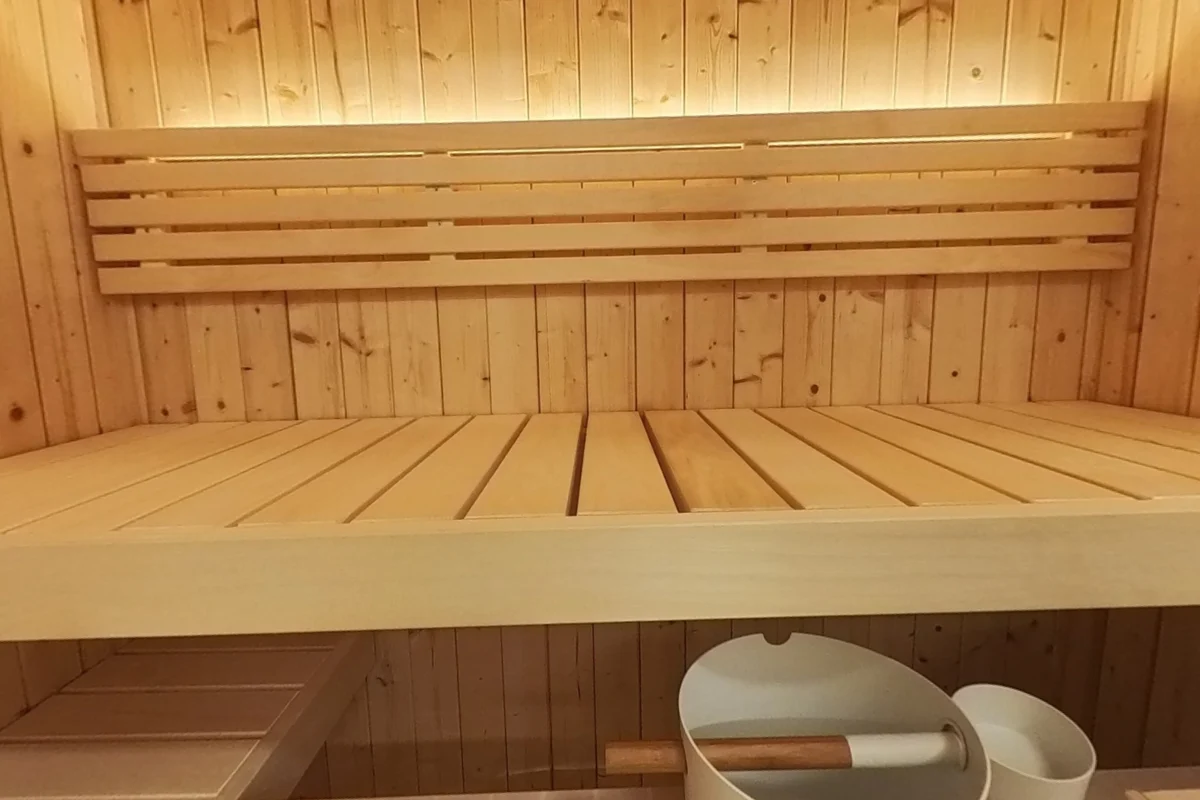
Benches & seating · 5 answers
SaunaLife X6: Interior Bench and Glass-Front Details
Explore the photographed SaunaLife X6 bench corner, backrest lighting, glass entrance and heater position through clear interior and doorway photographs.
See the answers →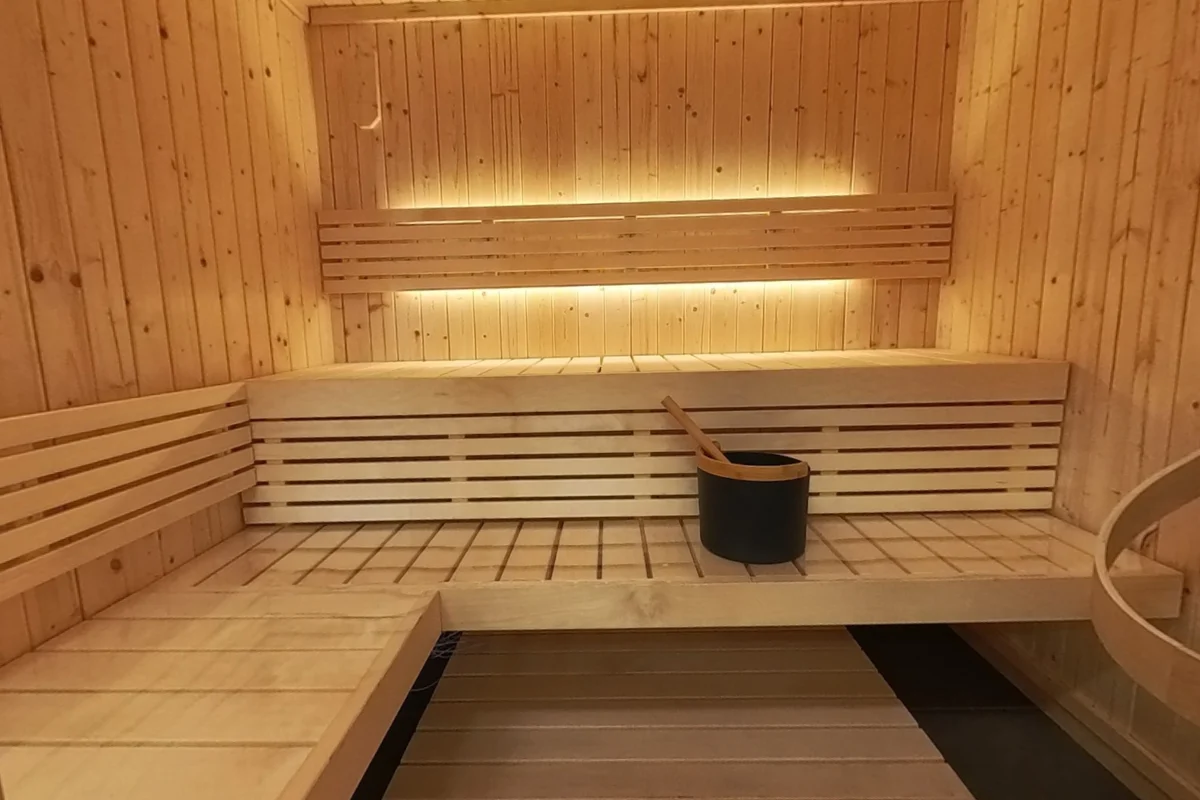
Benches & seating · 6 answers
SaunaLife X7: L-Shaped Benches and Interior Photos
See the SaunaLife X7’s bench return, lower platform, heater guard and glass front in original photographs, plus our matching installation video.
See the answers →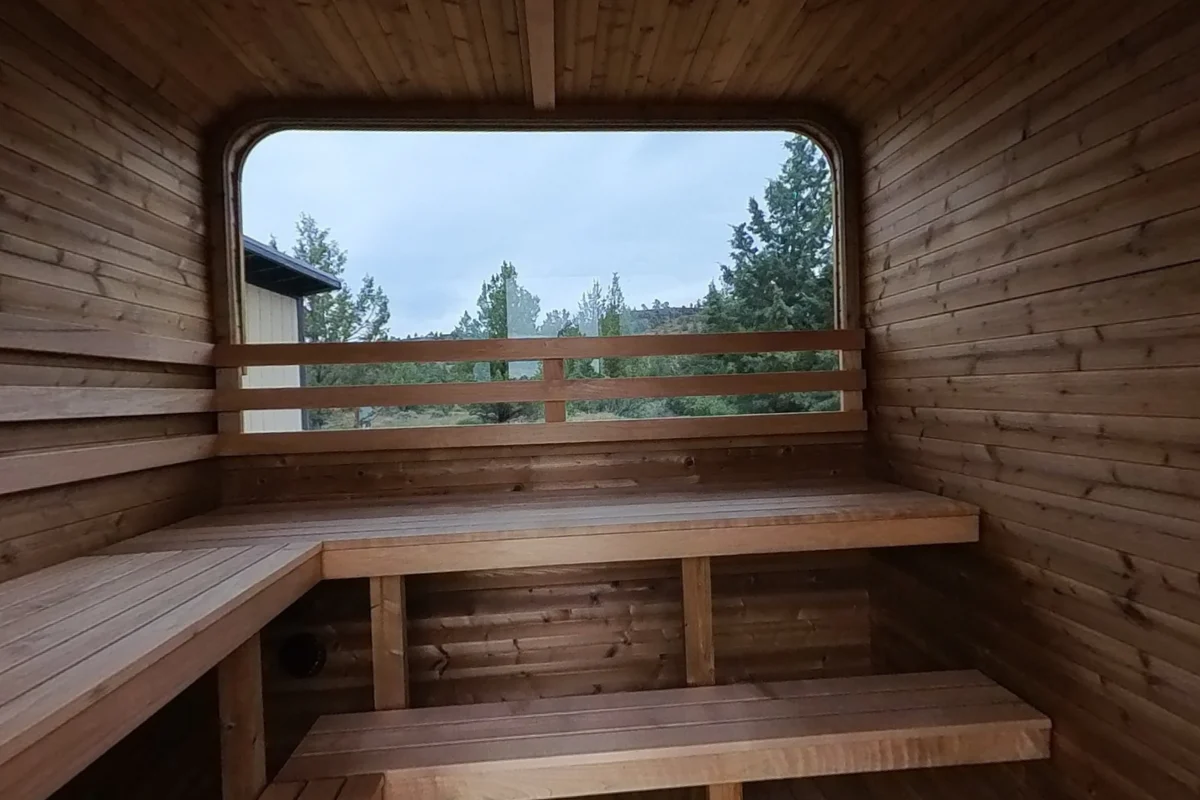
Benches & seating · 10 answers
Thermory Square #40: Benches, Porch and Rear Window
See a cofounder’s Thermory Square #40 inside and outside, including its L-shaped benches, rear window, porch seating, floor and curved roofline.
See the answers →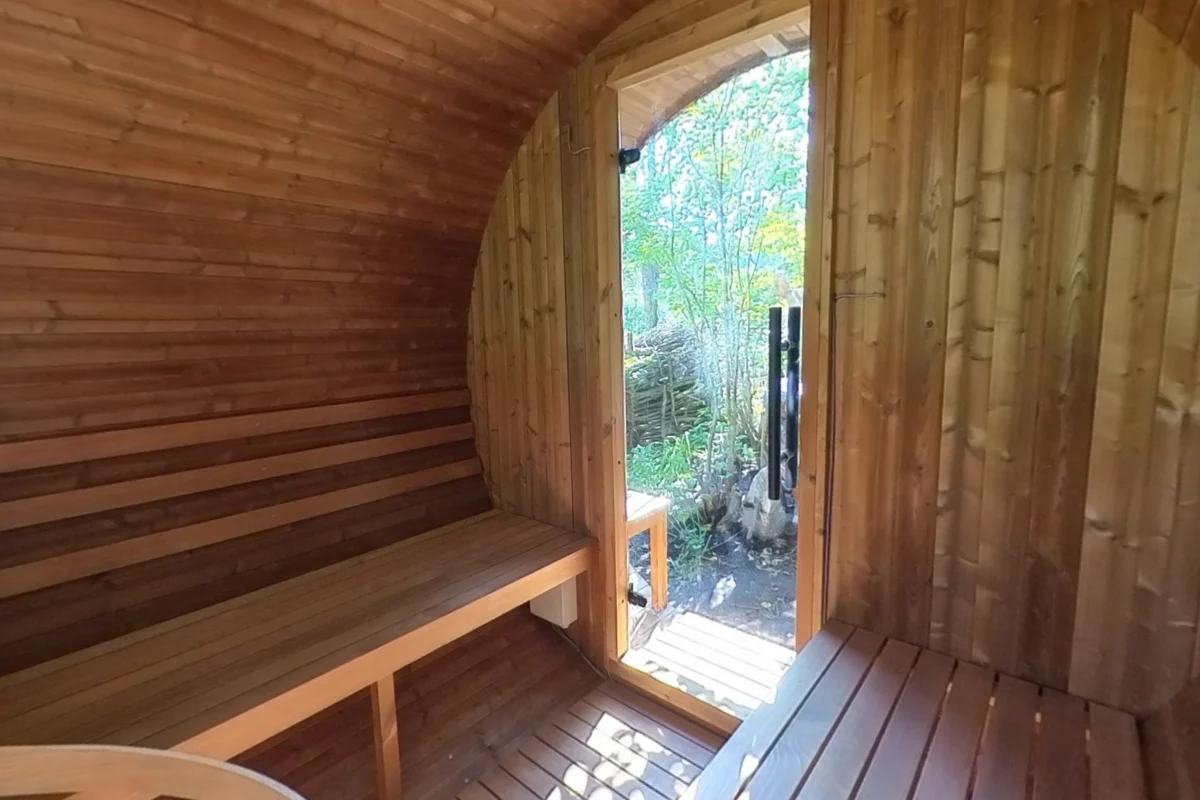
Benches & seating · 8 answers
Thermory Barrel 60: Seating, Window and Porch Photos
Explore a real Thermory Barrel 60 installation, from opposing benches and its panoramic rear window to porch seats, glass door and roof covering.
See the answers →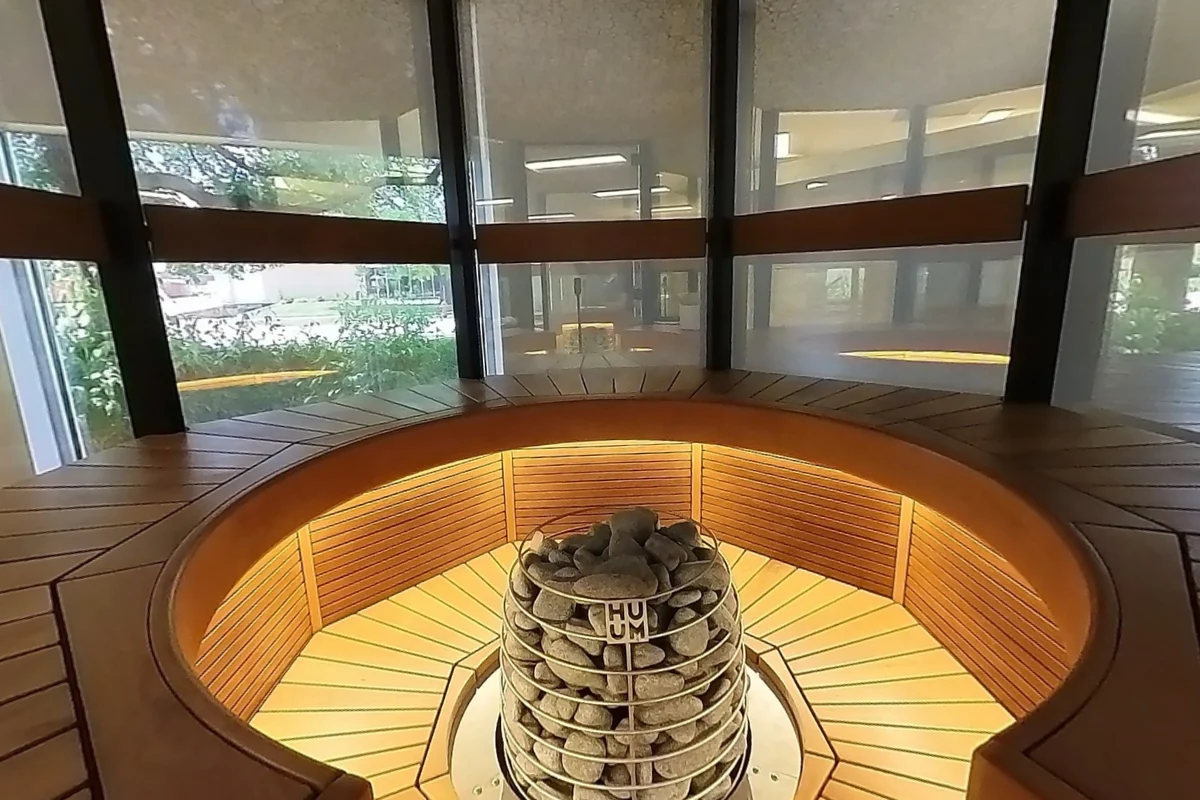
Benches & seating · 8 answers
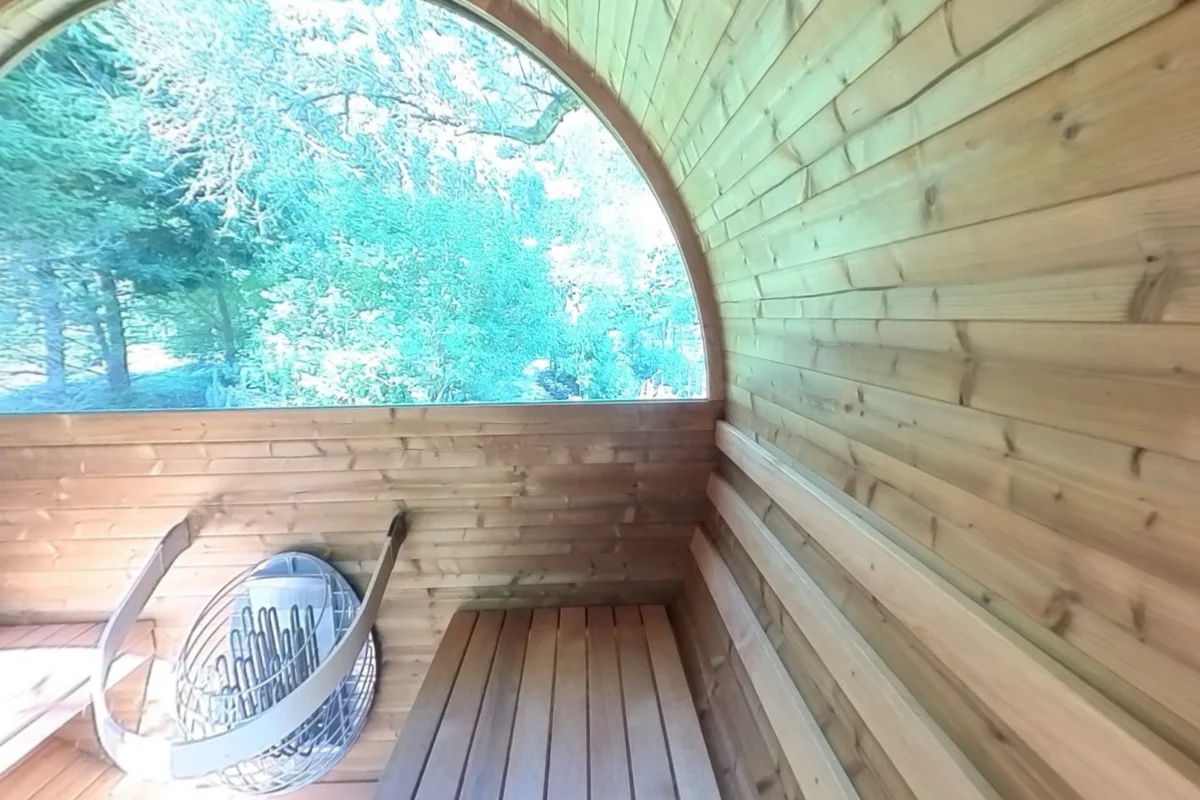
Haljas Hele Single: Round Seating and Glass Views
See inside the Haljas Hele Single with original photographs of its curved benches, central heater, lower foot area, ceiling, lighting and outward views.
See the answers →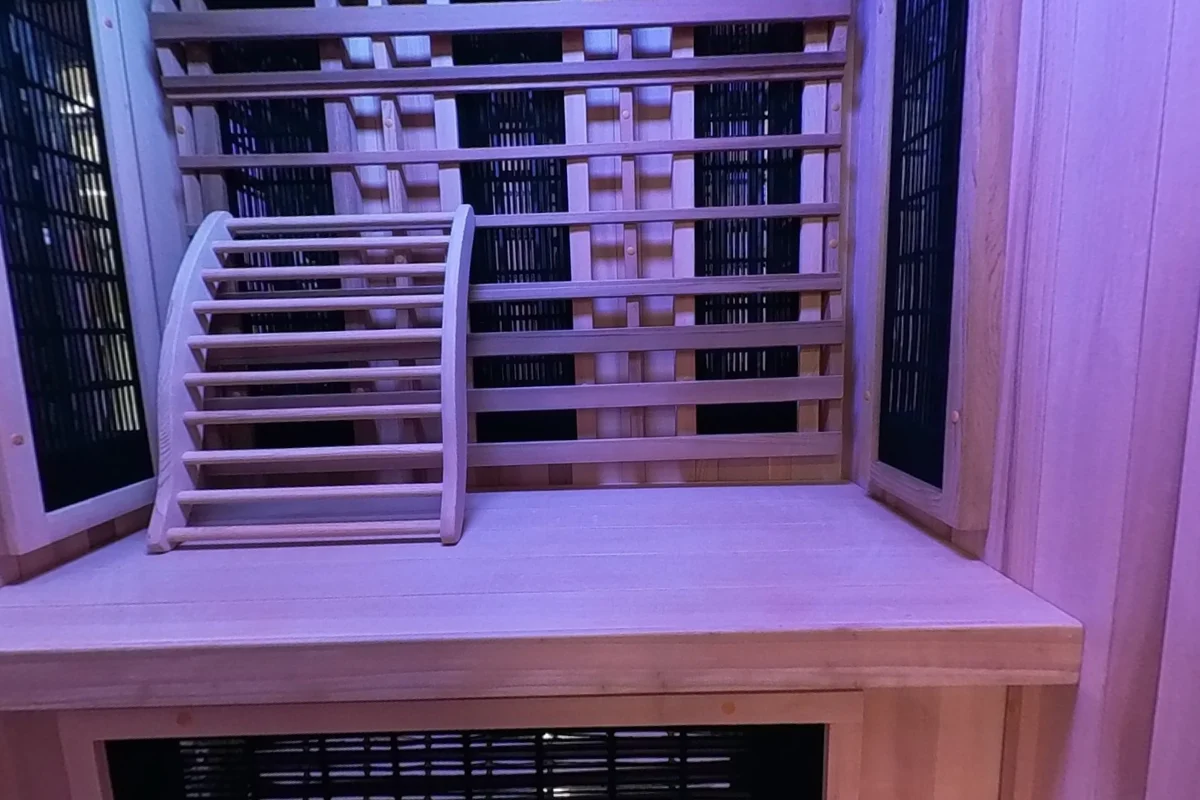
Benches & seating · 5 answers
Finnmark FD4 Trinity: Interior Panels and Bench Views
Look inside the Finnmark FD4 Trinity with original photos showing the bench, wall emitters, lower panels, loose backrest, glass entrance and colored light.
See the answers →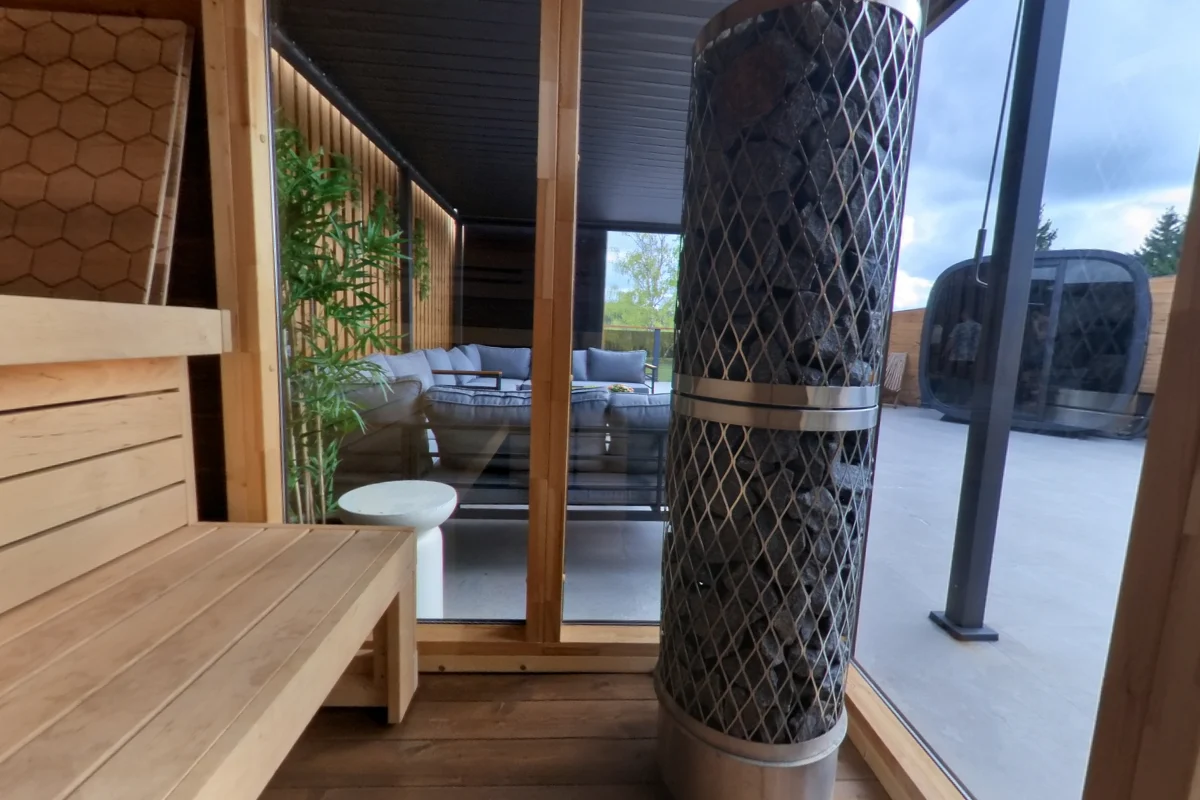
Benches & seating · 9 answers
Leil Patio S: L-Shaped Benches, Glass and Dimensions
See the Leil Patio S with exact drawing references for its footprint, room width and bench depths, plus photographs from the Leil factory terrace.
See the answers →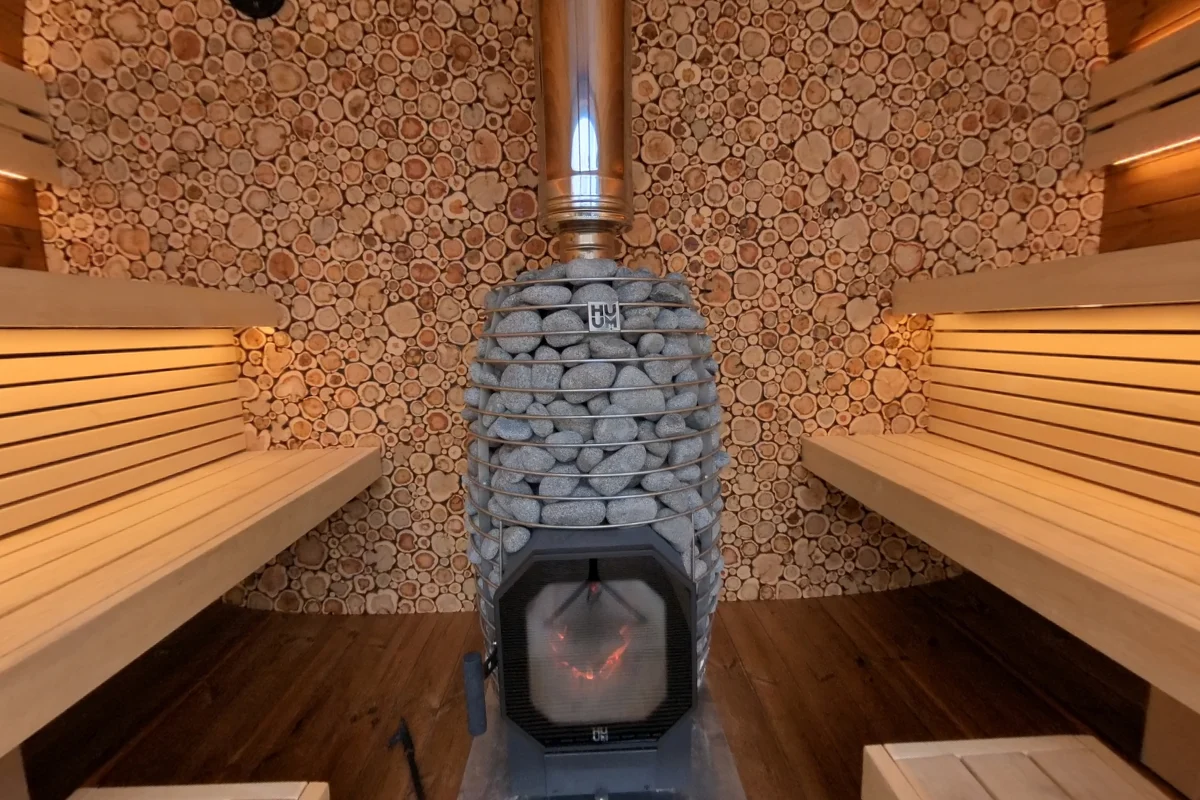
Benches & seating · 9 answers
Leil Round Cube Single: Bench Layout, Depth and Glass
Explore the photographed Round Cube Single with its juniper wall, wood stove and opposing benches, plus verified dimensions for the Single 2.4 and 2.6.
See the answers →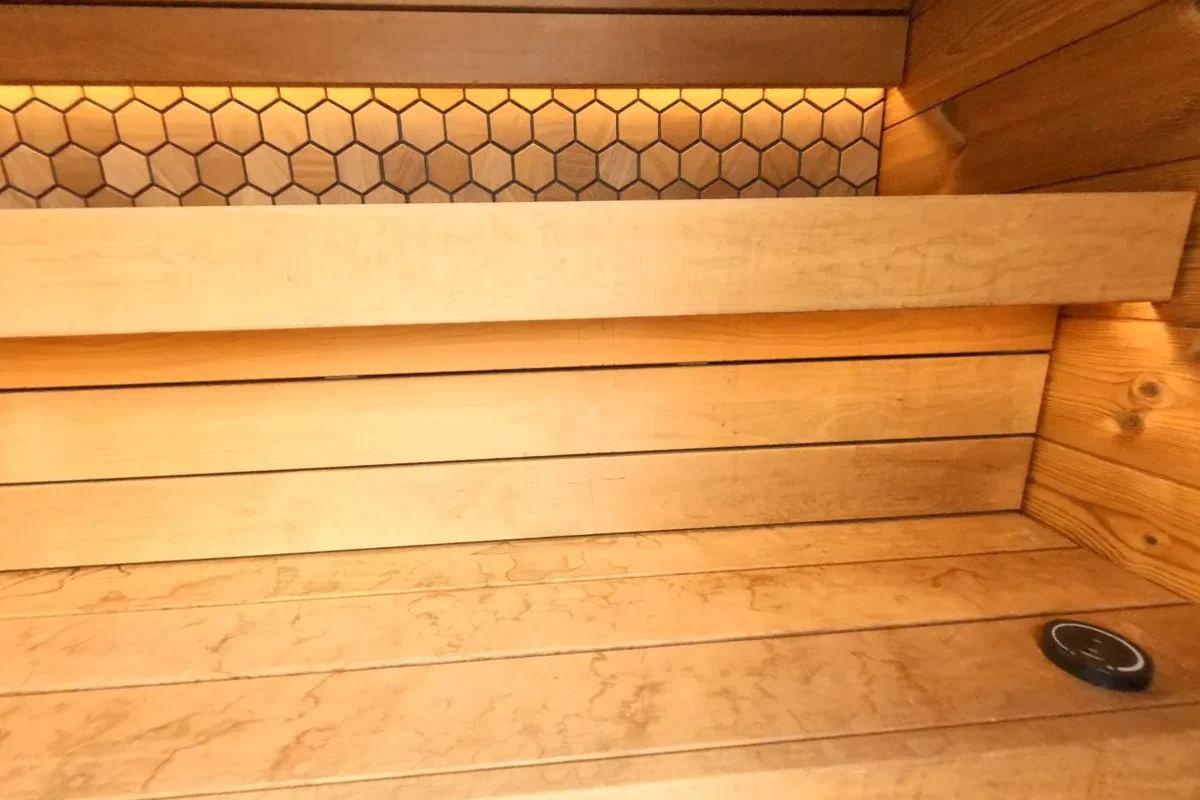
Benches & seating · 7 answers
Leil Viva 210: Bench Depth, Floor Plan and Interior
See the Leil Viva 210’s upper bench, lower tiers, glass front and decorative wall, with current drawing dimensions and original factory-visit photographs.
See the answers →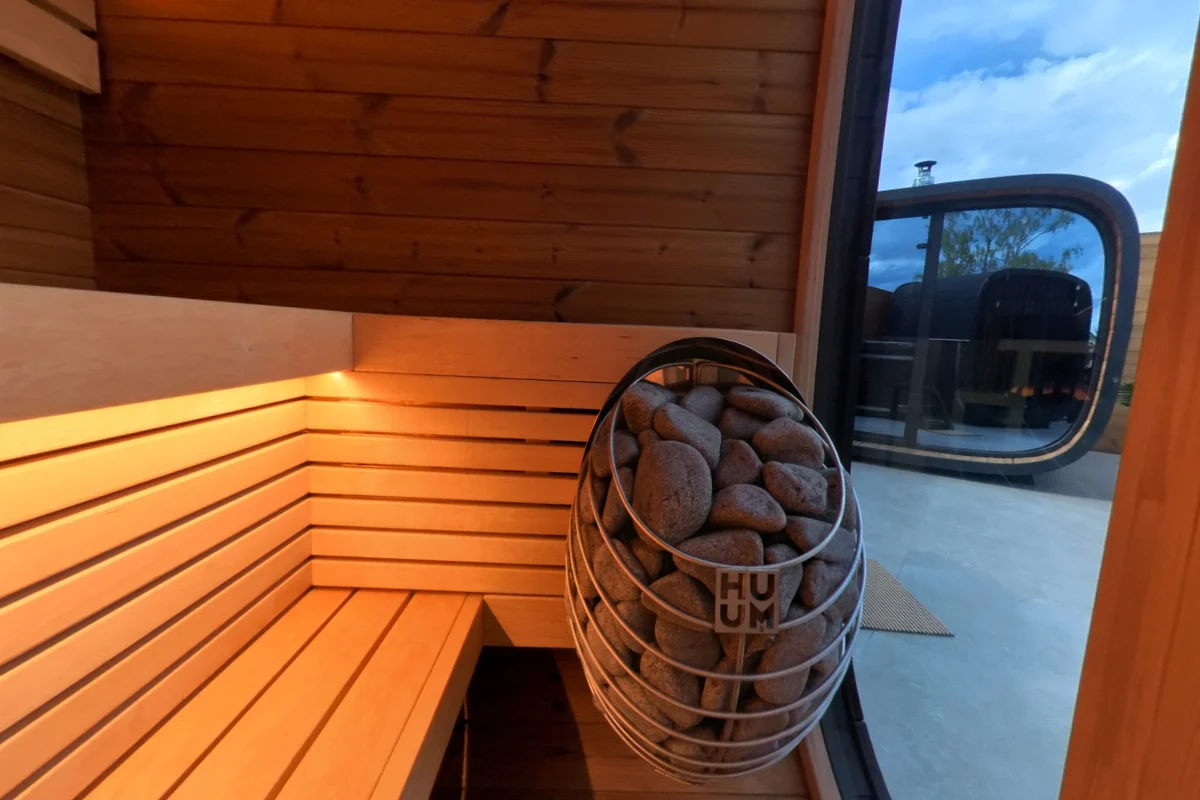
Benches & seating · 8 answers
Leil Black Cube Classic: Benches, Footprint and Glass
Explore the Leil Black Cube Classic with original interior photos and exact-model drawing references for its footprint, bench depth and seating layout.
See the answers →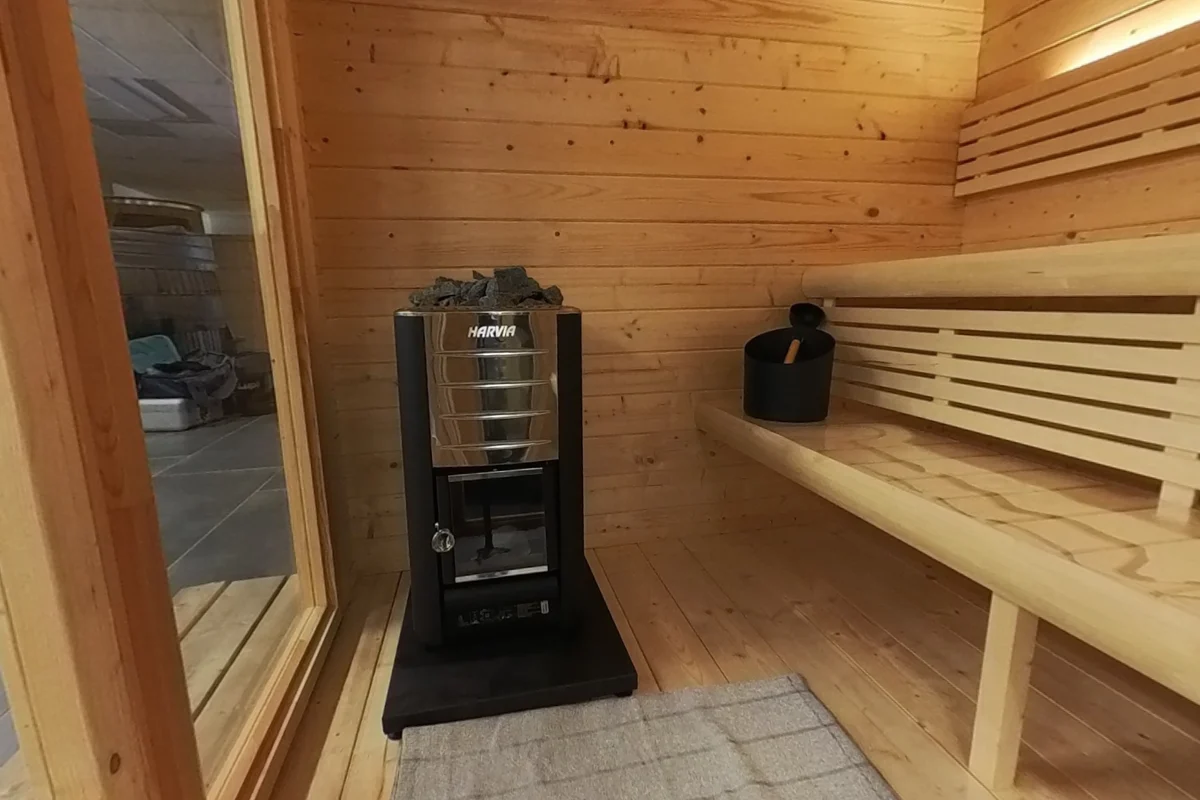
Benches & seating · 4 answers
Harvia M3 in a SaunaLife G4: Real Installation Views
See the Harvia M3 display in a SaunaLife G4, including its stone top, firebox front, position beside the entry and relationship to the benches.
See the answers →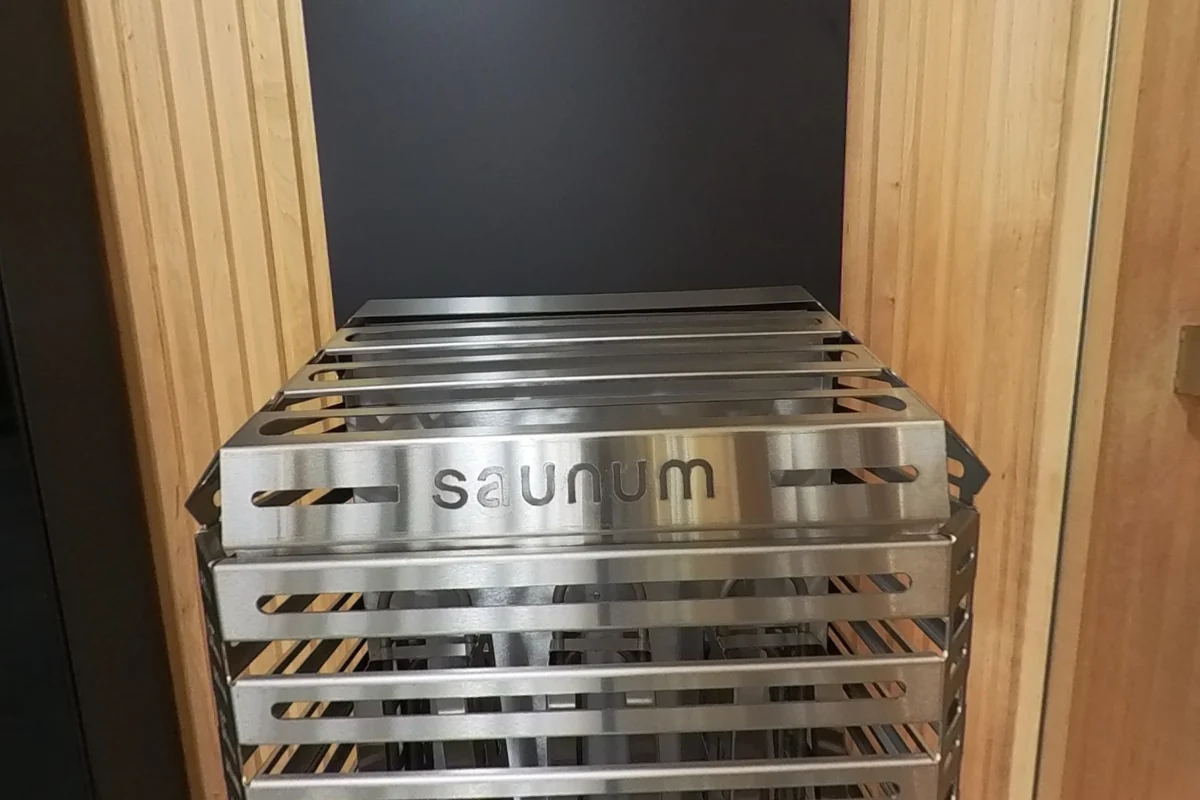
Benches & seating · 4 answers
Saunum Heater Display: Stone Baskets and Air Columns
Compare the Saunum display’s open and covered stone baskets, tall air columns and visible lower components with original close photographs.
See the answers →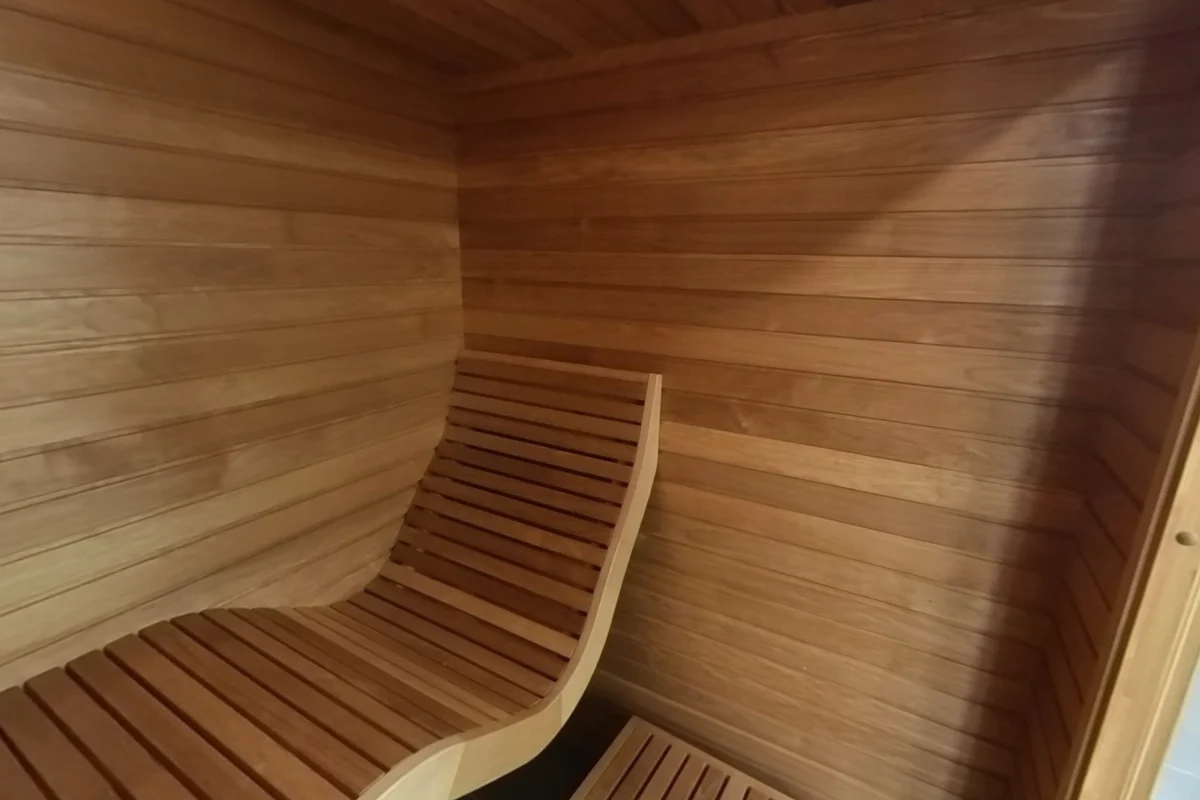
Benches & seating · 7 answers
Sauna Bench Designs: Curves, Levels and Backrests
See actual sauna bench designs, including sculpted lounges, straight tiers, corner seating, backrests and the space beneath the benches.
See the answers →Space & fit
Space & fit · 10 answers
Auroom Cala Glass Sizes: Bench Depth, Width and Door
Compare Auroom Cala Glass factory-plan dimensions for the 59×59, 59×71 and 59×79 sizes, including interior span, bench depth and glass door.
See the answers →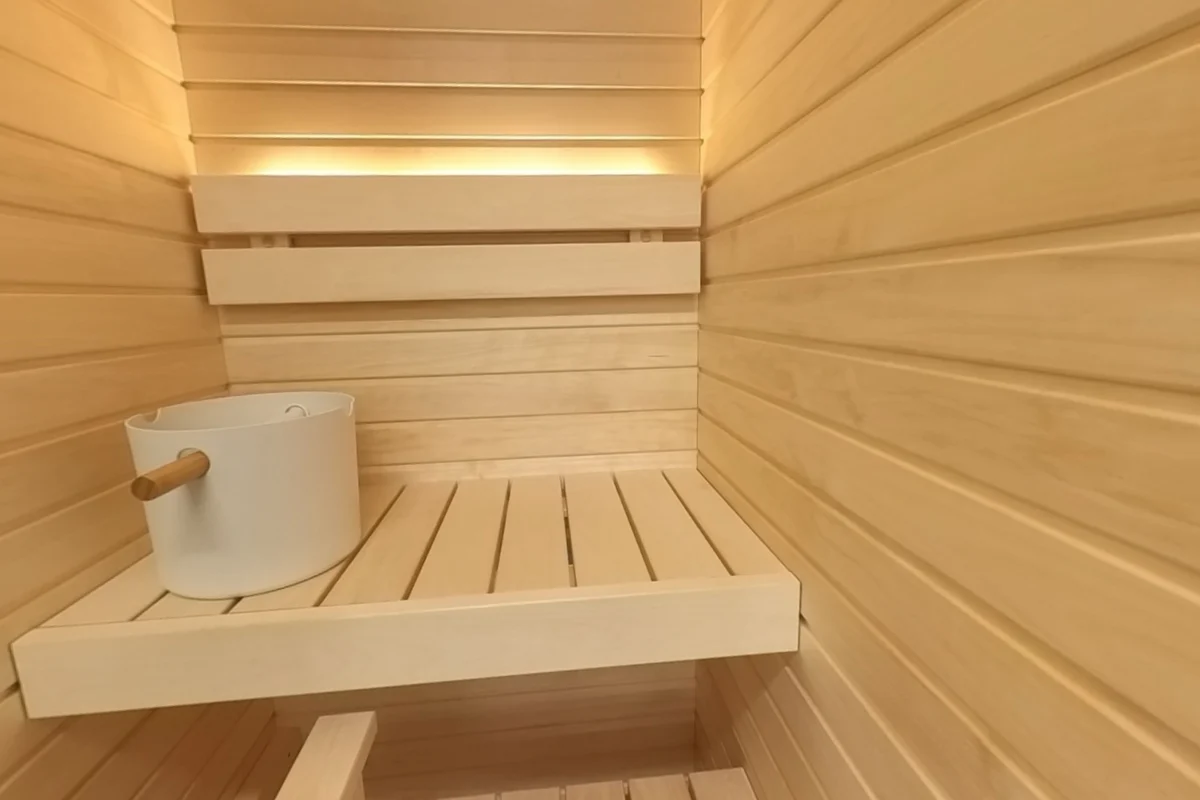
Space & fit · 12 answers
Auroom Cala Mini: One-Person Seating and Small-Space Fit
See how the Cala Mini fits one person, with real interior photos and exact footprint, bench-depth and door-panel measurements from its factory plan.
See the answers →Space & fit · 7 answers
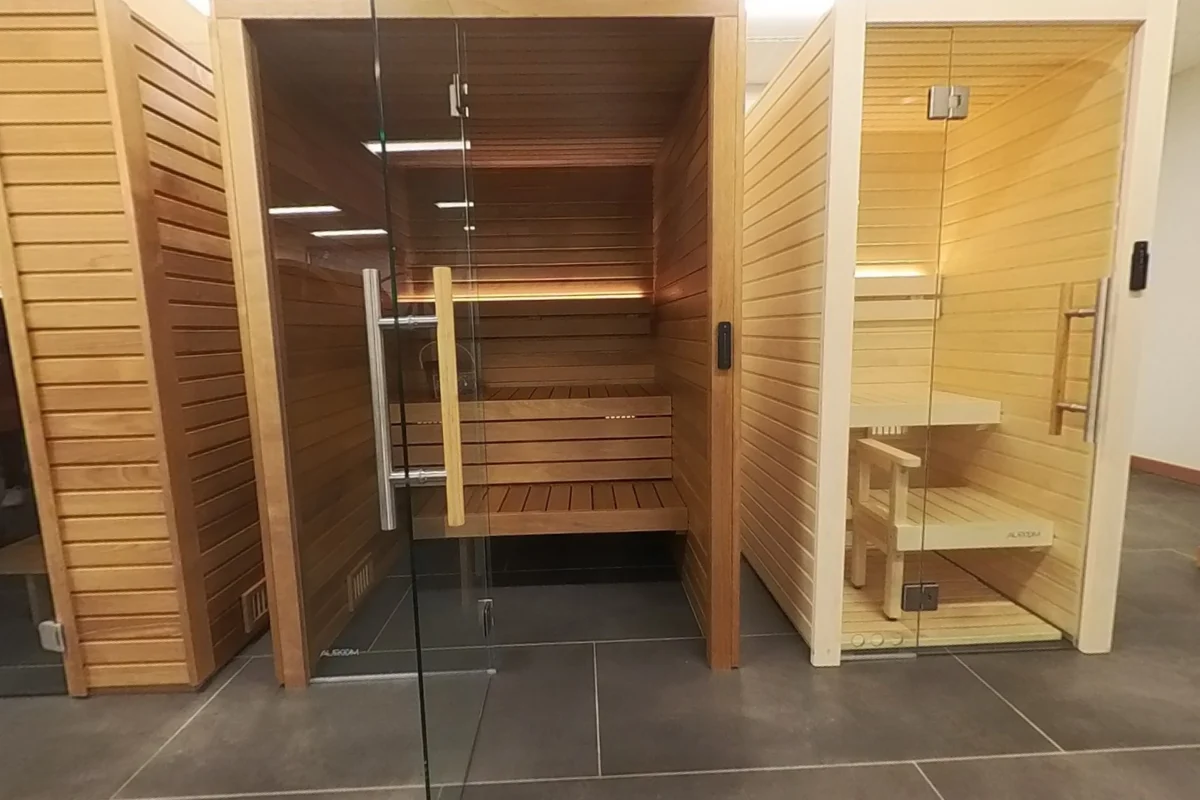
Sauna Interior Layouts: Real Rooms, Benches and Views
Compare real sauna interiors with original photos of straight benches, L-shaped seating, circular rooms and compact glass-front designs.
See the answers →Space & fit · 6 answers
Sauna Entry and Floor Space: Door-to-Bench Comparisons
See how sauna entrances, steps, bench fronts and heater locations use the floor, with real photos from compact and larger sauna interiors.
See the answers →Building & details
Building & details · 13 answers
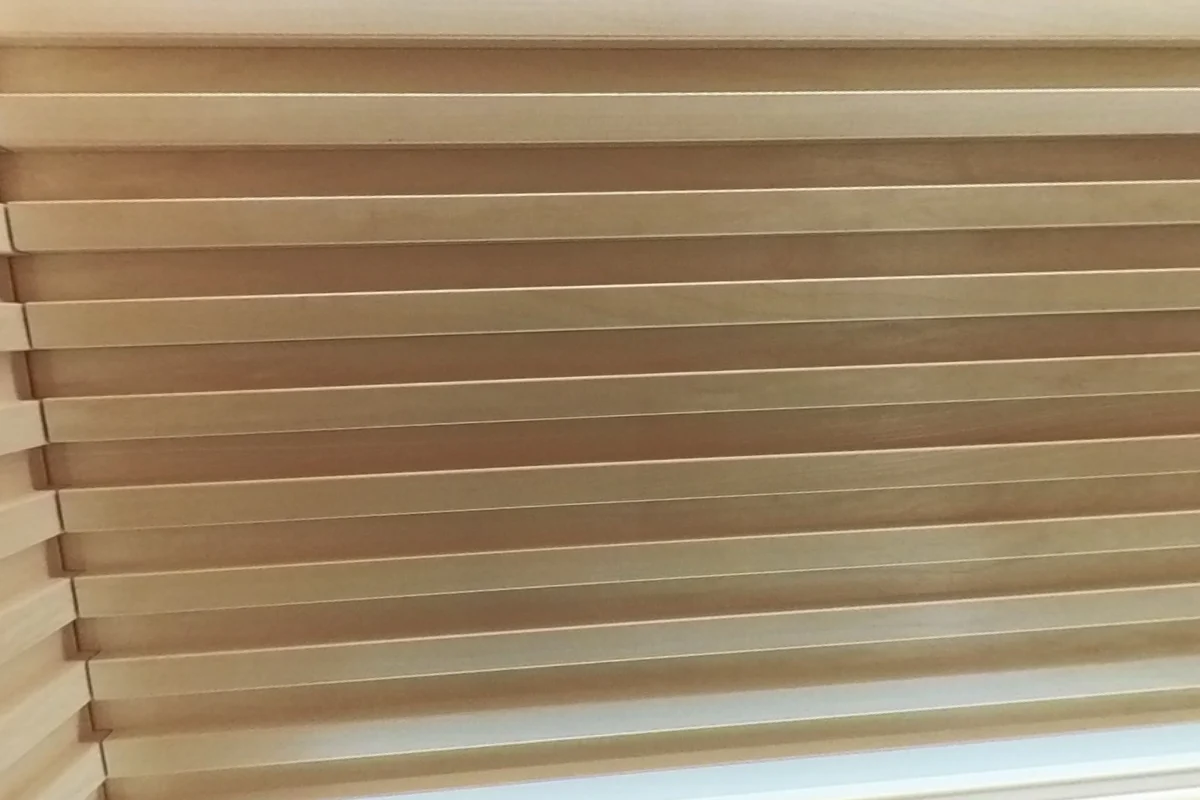
Auroom Nativa: Interior Details and Assembly Questions
See the Auroom Nativa wall profile, narrow bench slats, hidden lighting, floor grids and assembly details in our photos and narrated walkthrough.
See the answers →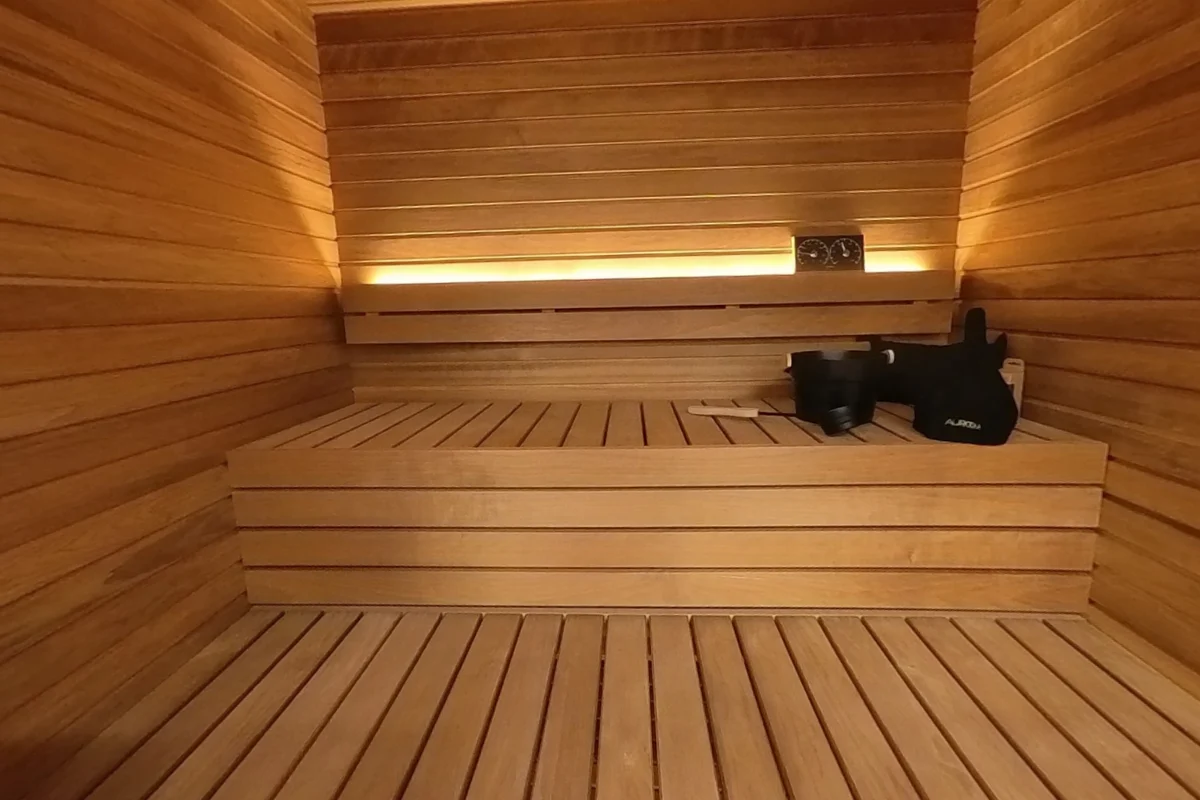
Building & details · 13 answers
Auroom Mira L: Inside the Sauna and Lessons from Our Build
Explore Mira L seating, glass-front views and lighting in our photos, with practical lessons from our separate CLT unboxing and assembly video.
See the answers →Building & details · 4 answers
Sauna Kit Build Lessons From Our Actual Assembly Videos
See practical lessons from Sauna Marketplace assembly videos, paired with finished interiors: unpacking, panels, trim, benches and kit revisions.
See the answers →Glass & finishes
Glass & finishes · 11 answers
Auroom Cala Glass: Interior, Benches and Glass Front
Step inside our photographed Auroom Cala Glass to see the upper bench, footstep, backrest light, door handle and full glass front in detail.
See the answers →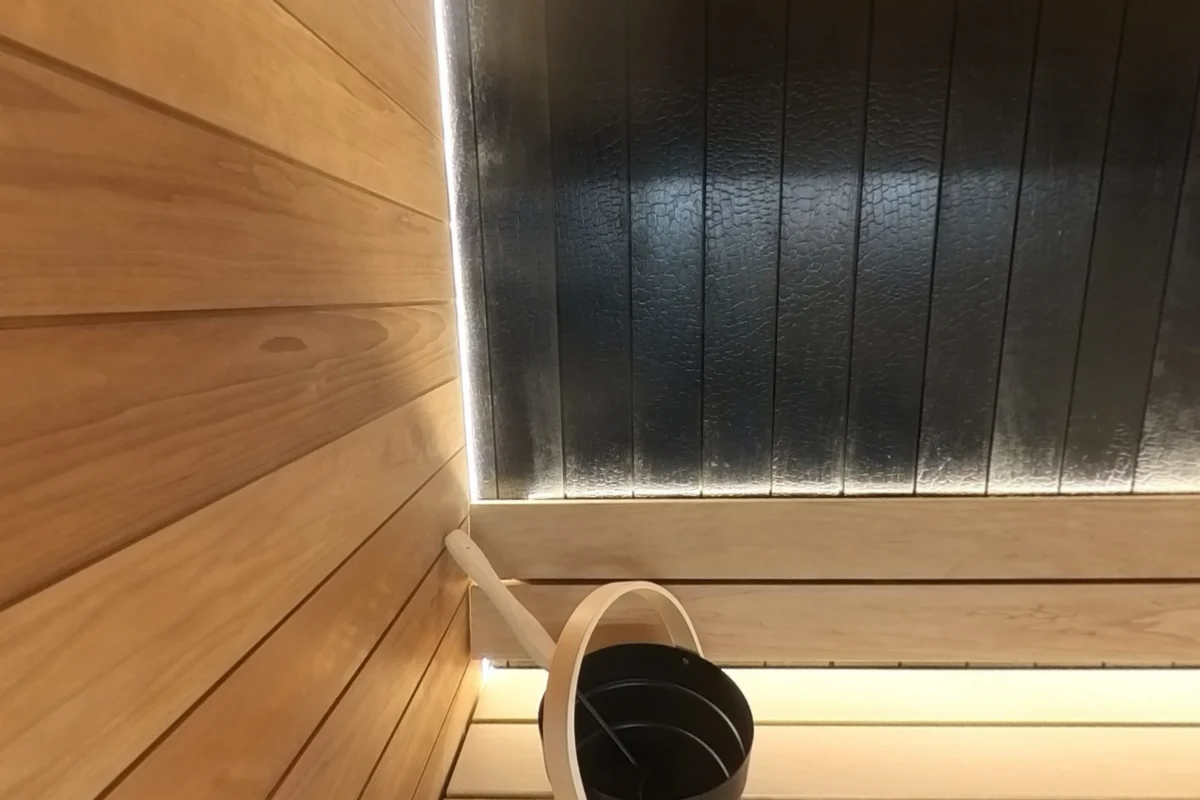
Glass & finishes · 8 answers
Auroom Vulcana: Black Feature Wall, Benches and Light
See the Vulcana textured black feature wall, Thermo-Aspen sides, glass front and concealed lighting through our close interior and seated views.
See the answers →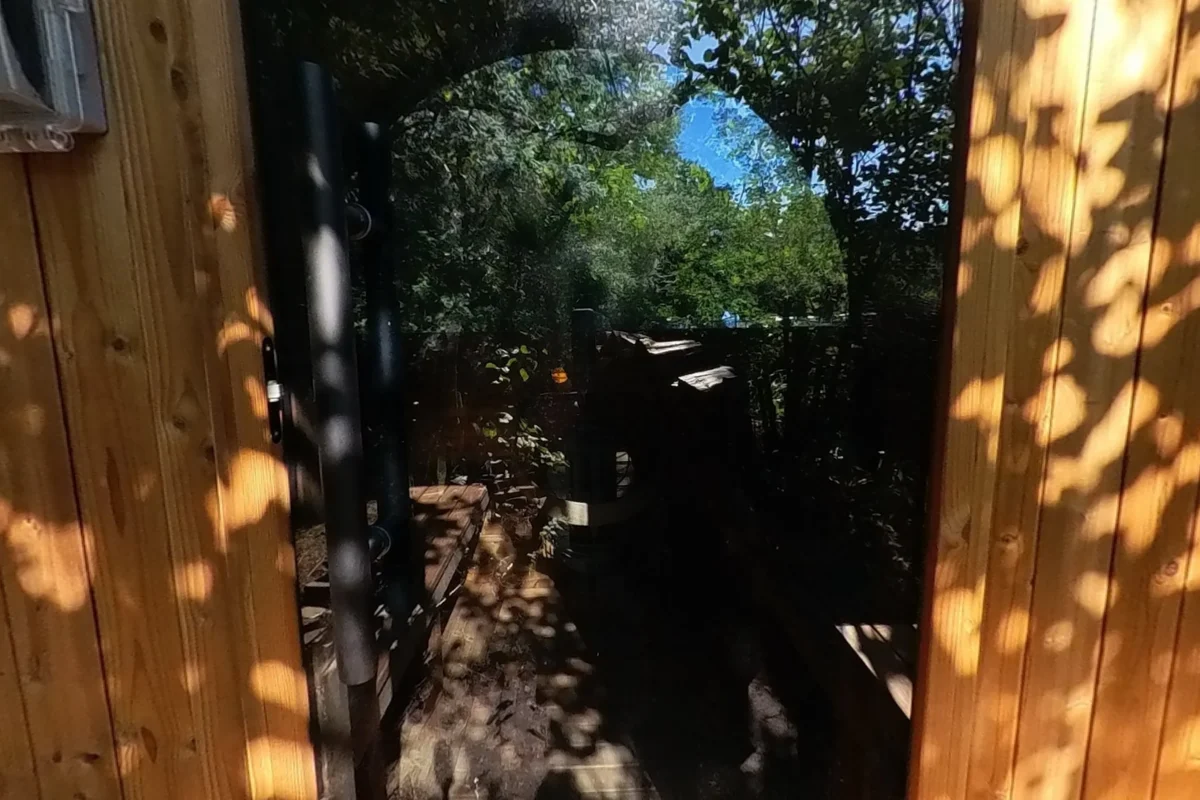
Glass & finishes · 7 answers
Sauna Glass and Windows: Views From the Bench
Compare glass fronts, rear windows and wraparound glazing in actual saunas, with interior views showing what you see from the benches.
See the answers →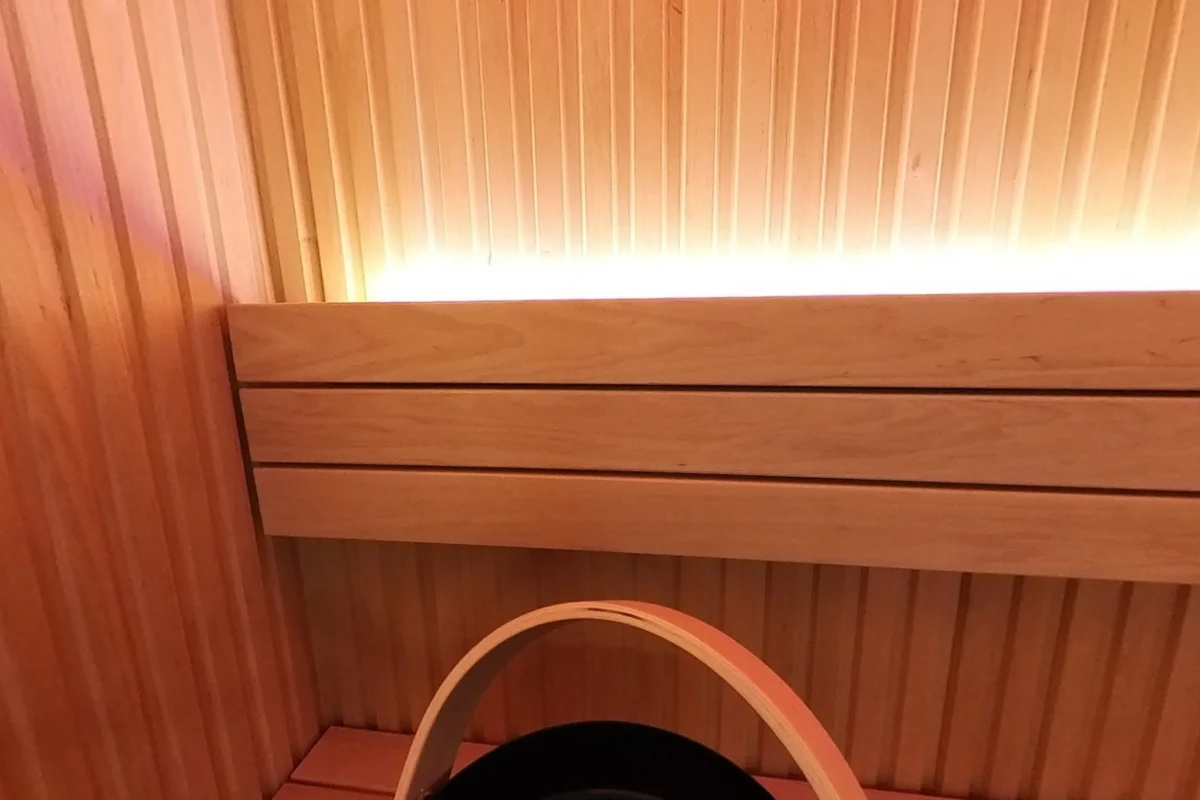
Glass & finishes · 6 answers
Sauna Interior Details: Lighting, Slats and Woodwork
Look closely at actual sauna backrest lighting, bench fronts, wall profiles and dark accents in Auroom, SaunaLife and Haljas interiors.
See the answers →