
Space & fit · 6 questions
Sauna Entry and Floor Space: Door-to-Bench Comparisons
Getting into the sauna is part of using it every day. Follow the space from the door to the bench, then look at where your feet and the heater will be.
01 / Space & fit
What does the path from a sauna door to the upper bench look like?
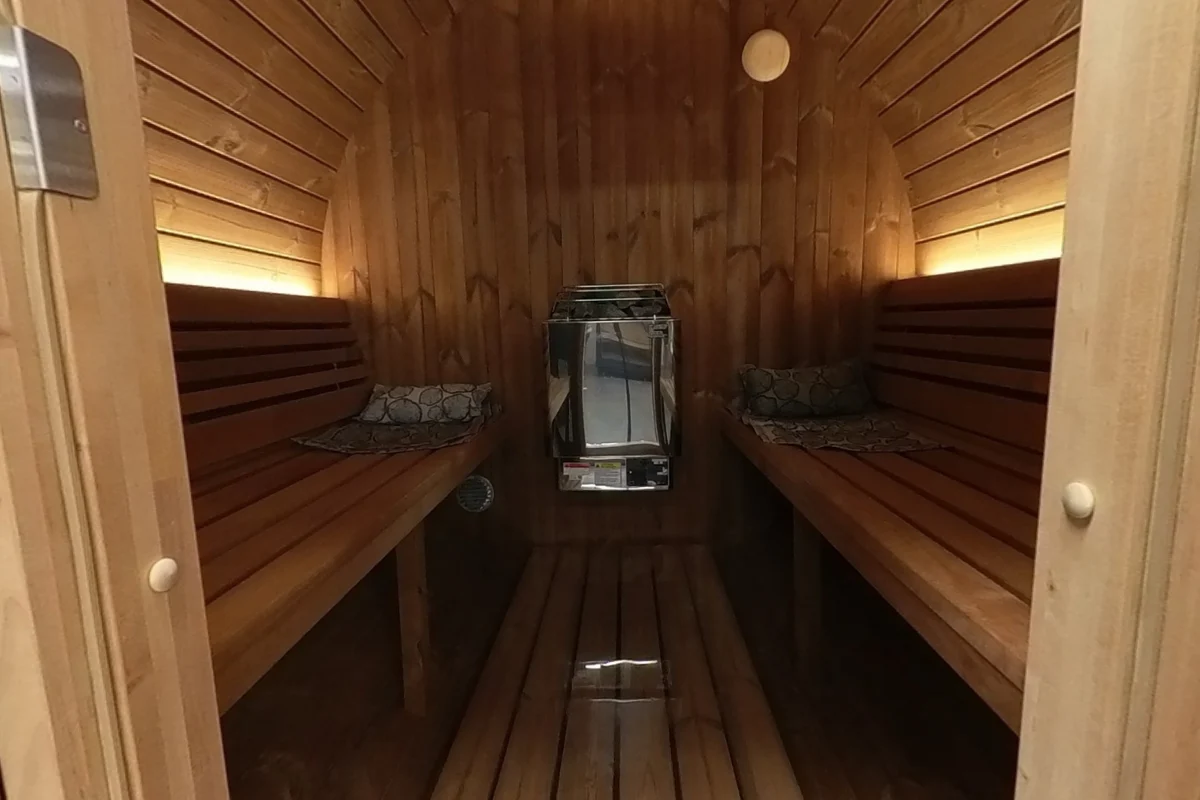
In the photographed X2, a small step leads to the lower bench and then the upper bench. The E7G has a floor aisle between opposing benches instead. Those are visibly different movements through the room, even before you compare step heights or entry widths.
Evidence: SaunaLife X2 original 360 photographs · SaunaLife E7G Ergo Barrel original 360 photographs
Link to this answer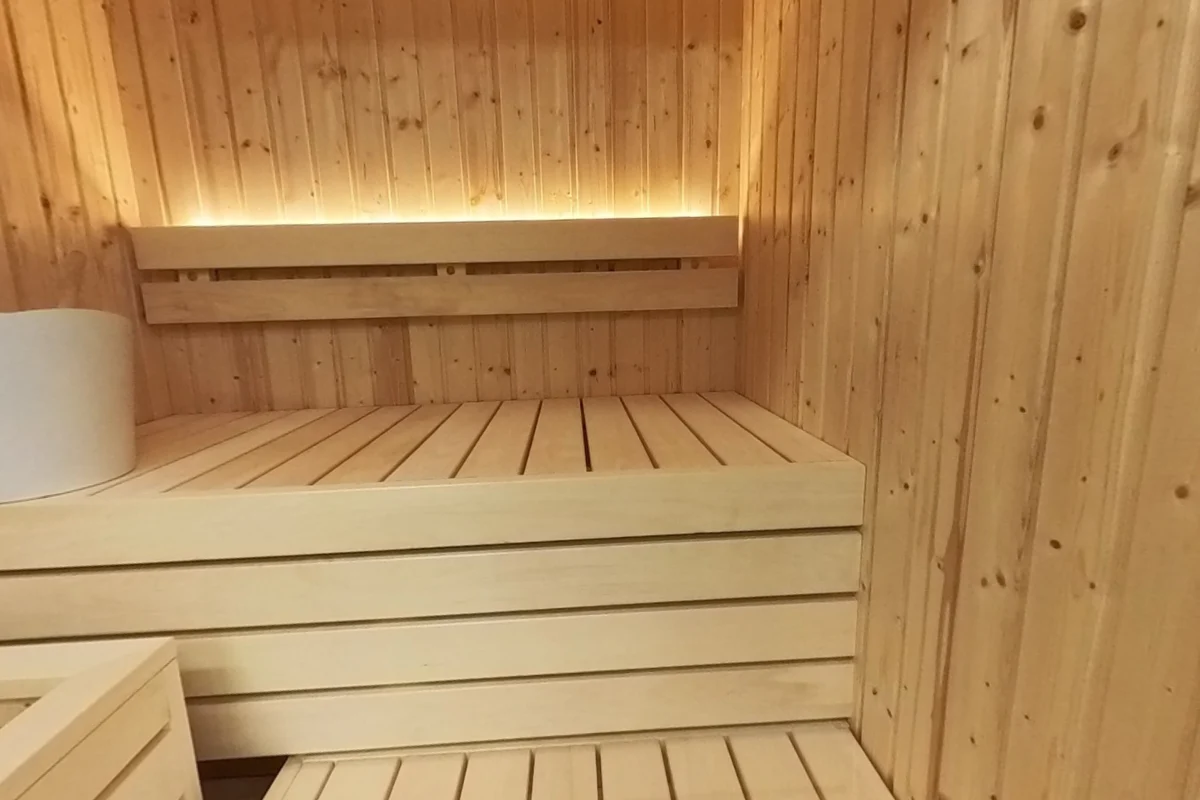 Open this view in 360° ↗
 Open this view in 360° ↗
02 / Space & fit
How does heater position affect the space inside a sauna?
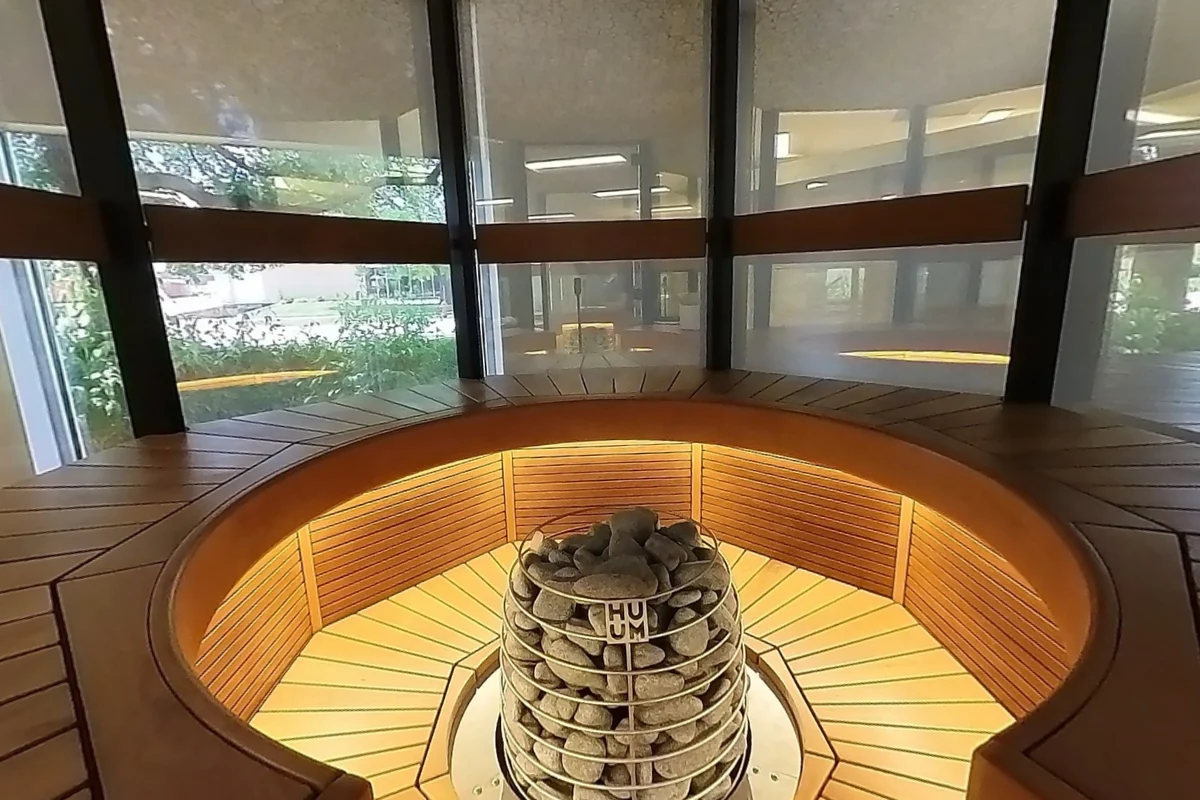
The heater occupies part of the floor plan and changes the route to a seat. In the photographed Libera Glass it sits beside the front glass, while the Hele Single arranges its seating around a central heater. The photos show the layout difference; required safety distances must come from the exact heater and sauna instructions.
Evidence: Auroom Libera Glass original 360 photographs · Haljas Hele Single original 360 photographs
Link to this answer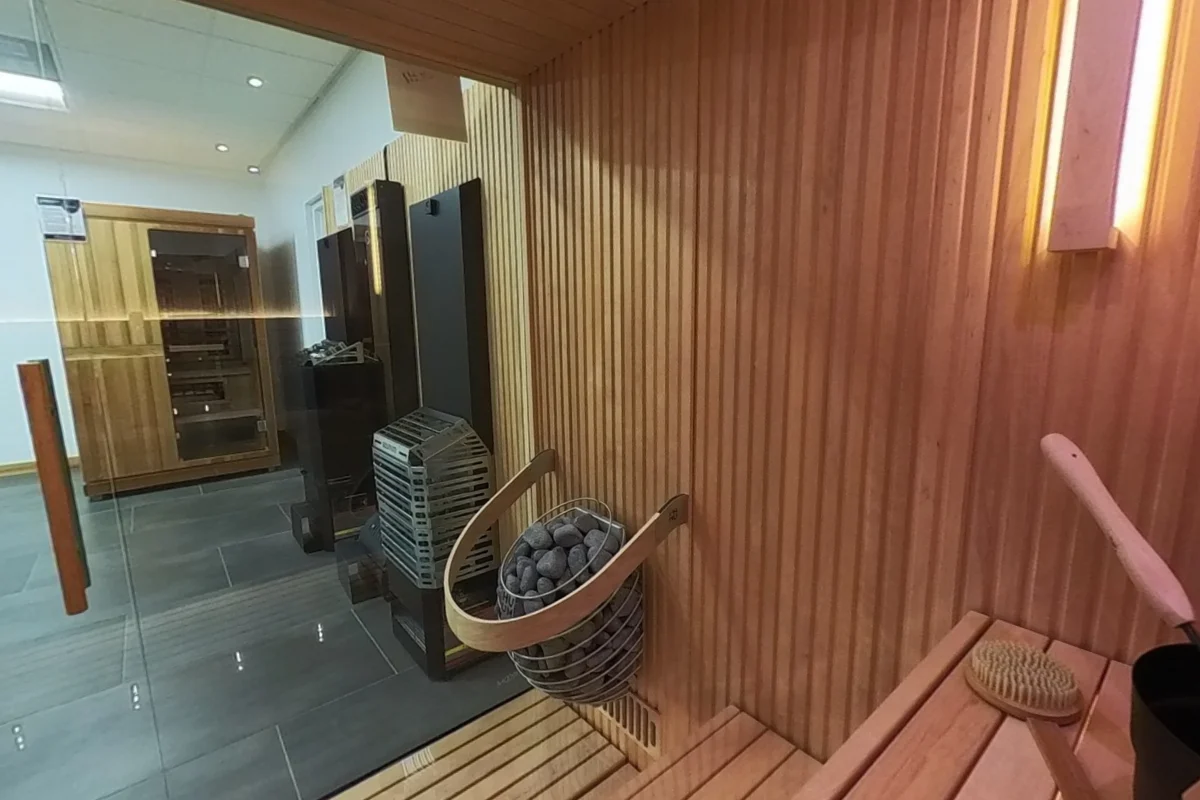 Open this view in 360° ↗
 Open this view in 360° ↗
03 / Space & fit
How can I tell a sauna floor grid from a lower bench in a photo?
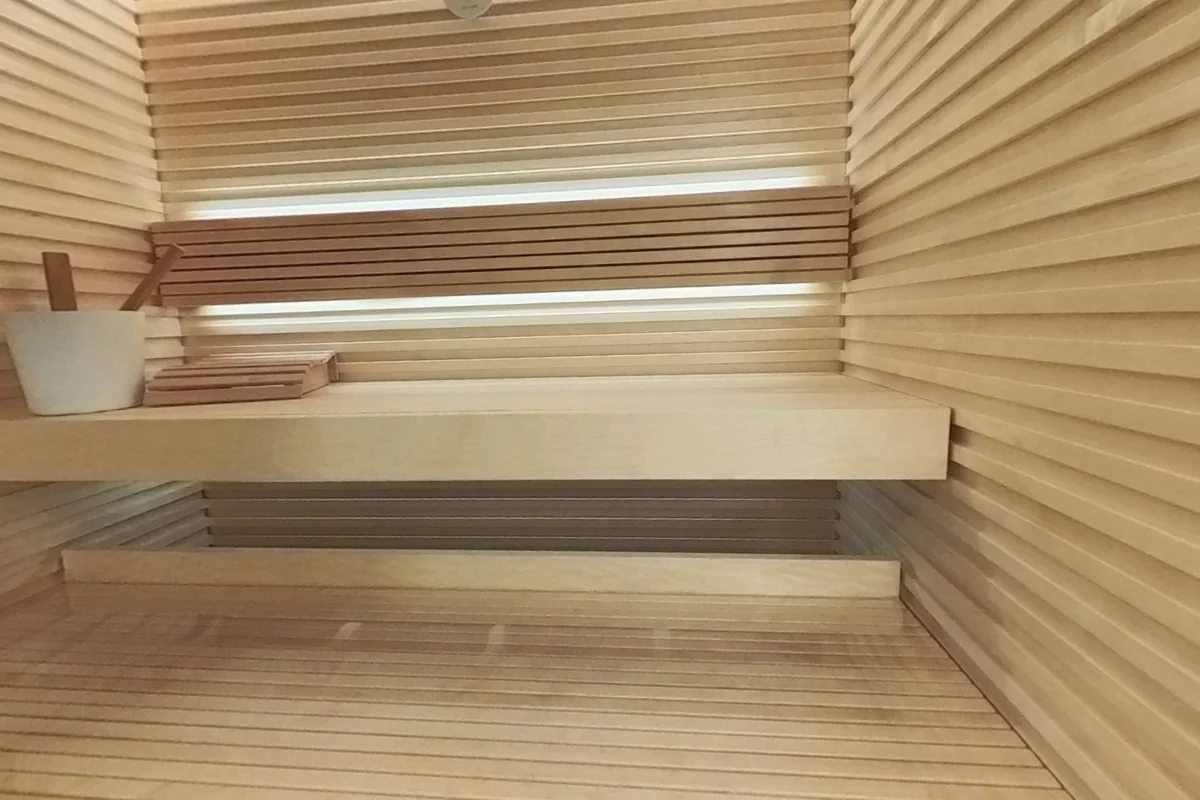
Look for the change in height and the way the surface connects to the entrance. The Nativa uses a similar narrow-slat pattern on both its floor grid and bench surfaces, which can make them blend together in a close shot. The doorway view shows the floor below the bench and makes the step between levels clearer.
Evidence: Auroom Nativa Glass original 360 photographs
Link to this answer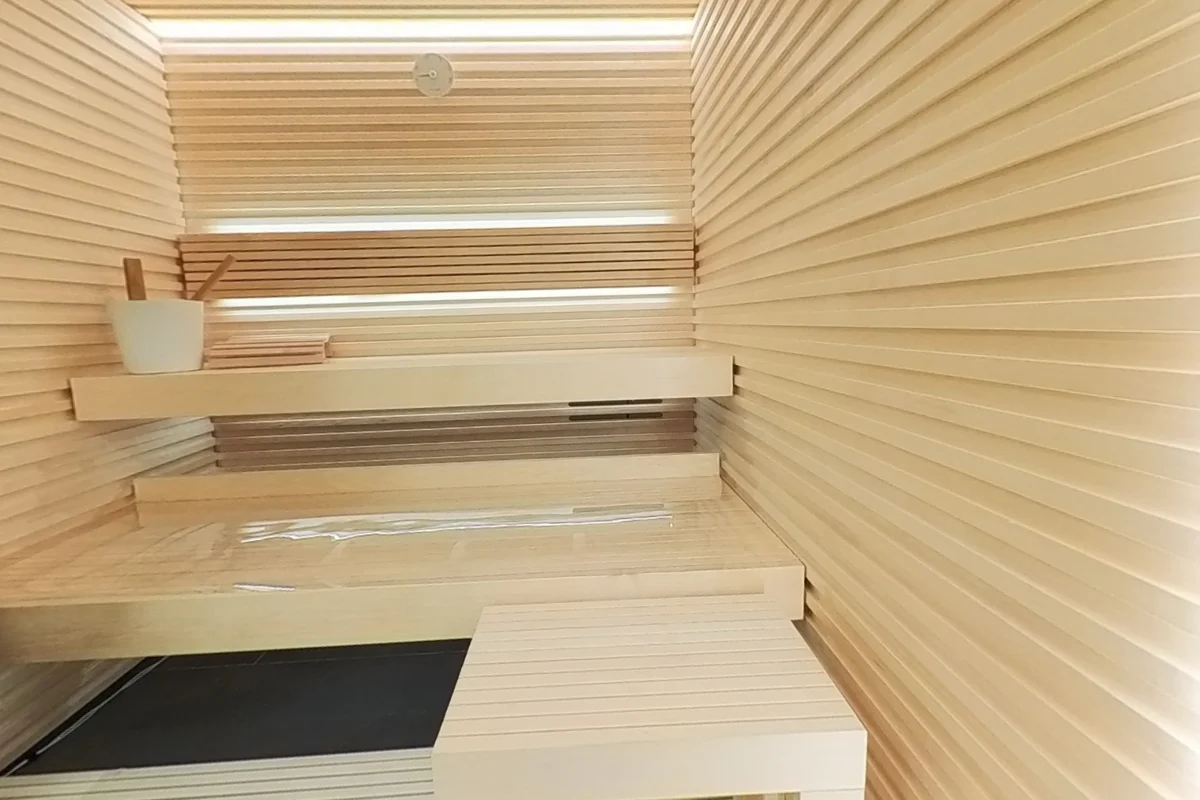 Open this view in 360° ↗
 Open this view in 360° ↗
04 / Space & fit
Is the width of a glass front the same as the entrance width?
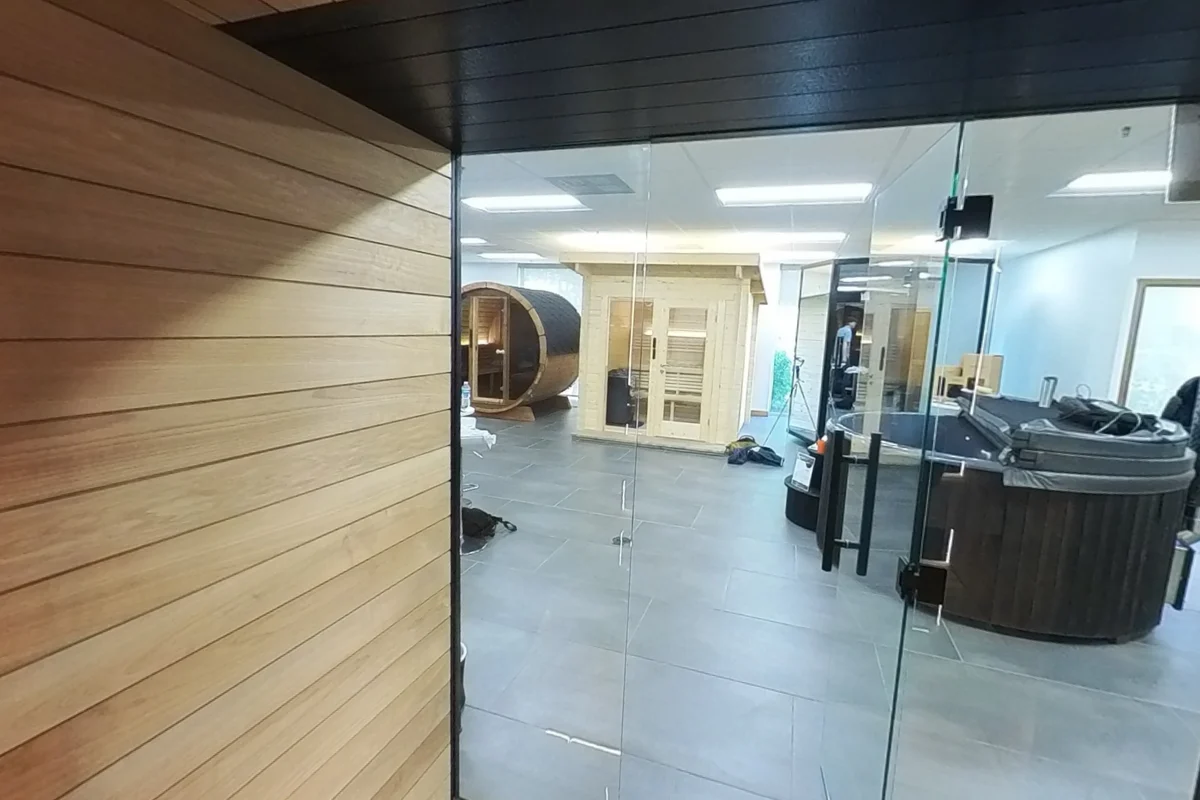
No. The X2 front includes fixed glass beside the opening door. Only the door opening provides the entrance. The same distinction matters when comparing larger glass-front rooms: total front width, glass-panel width and usable doorway width describe different things. Use the exact door detail for the opening measurement.
Evidence: SaunaLife X2 original 360 photographs · Auroom Vulcana original 360 photographs
Link to this answer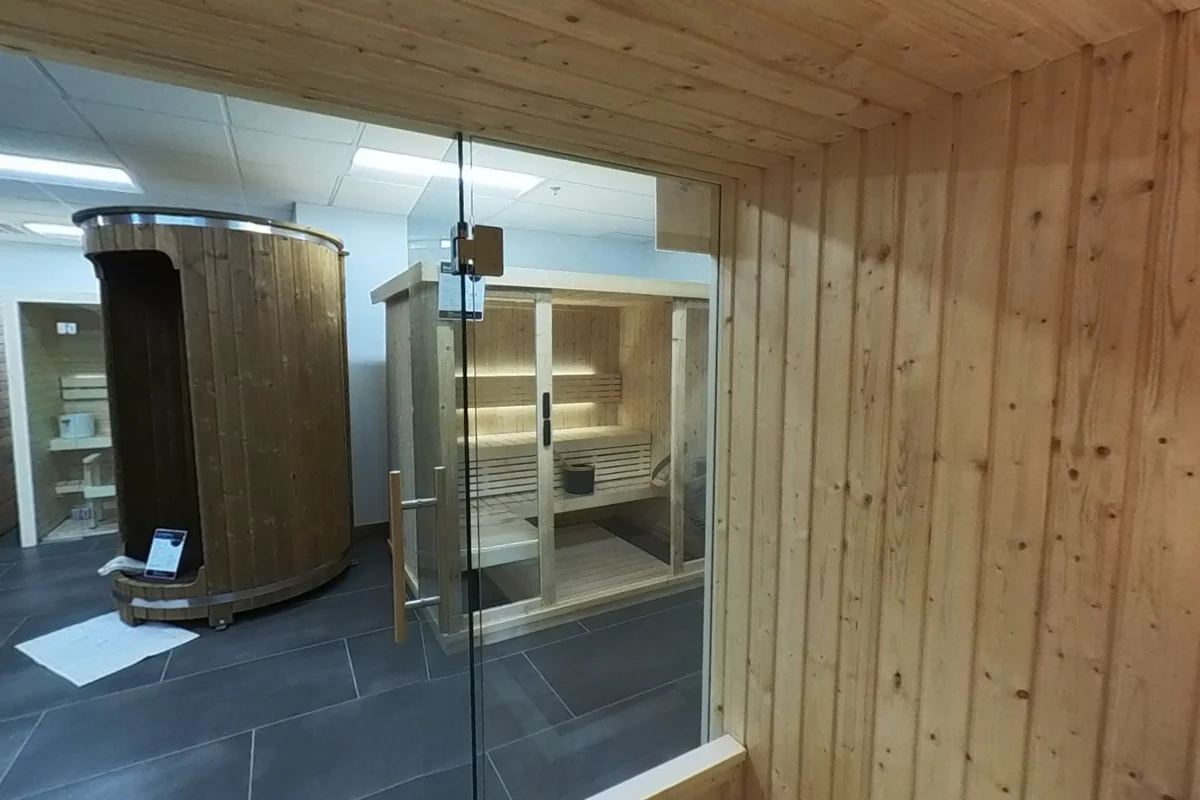 Open this view in 360° ↗
 Open this view in 360° ↗
05 / Space & fit
Does the lower bench take up floor space?
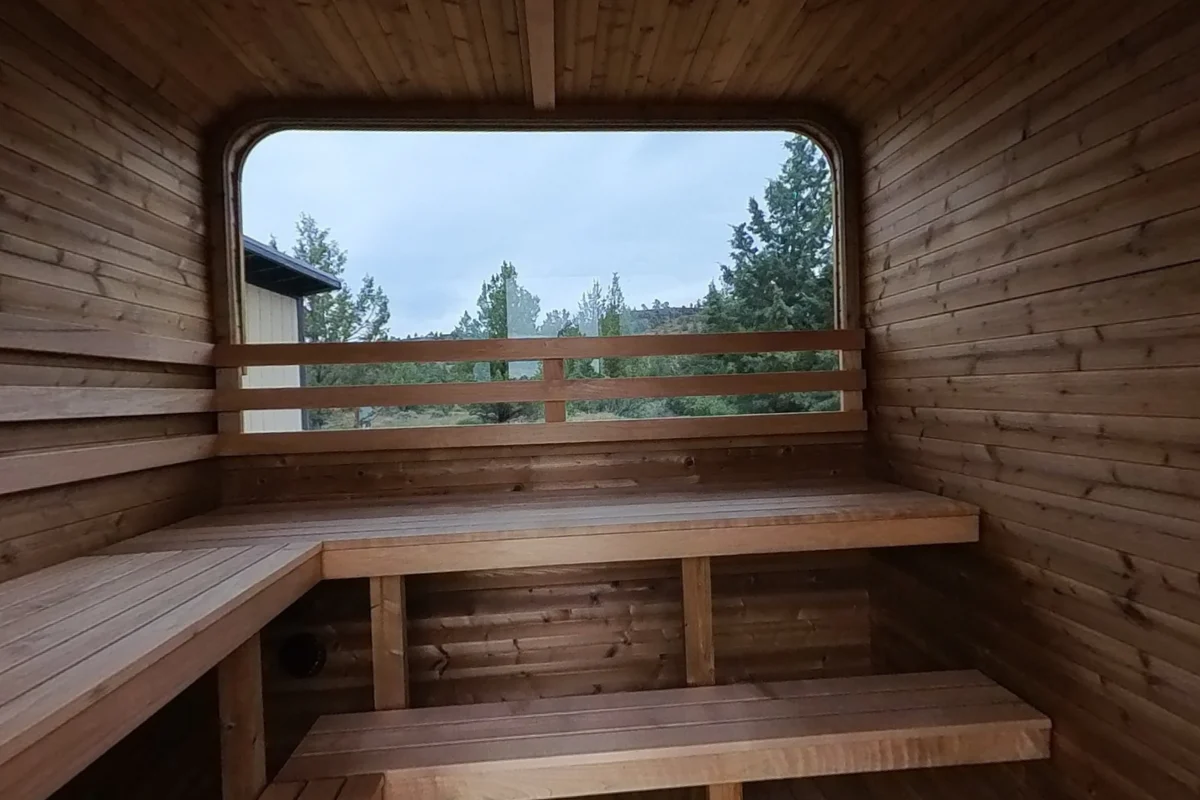
Yes. A lower bench projects into the room even when part of it sits beneath the upper bench. The Libera Glass doorway photo shows that overlap. The Square #40 photo shows a different arrangement, with open space beneath the seating and a smaller lower platform. Compare the front edge of every level, not only the upper seat.
Evidence: Auroom Libera Glass original 360 photographs · Thermory Square #40 original 360 photographs
Link to this answer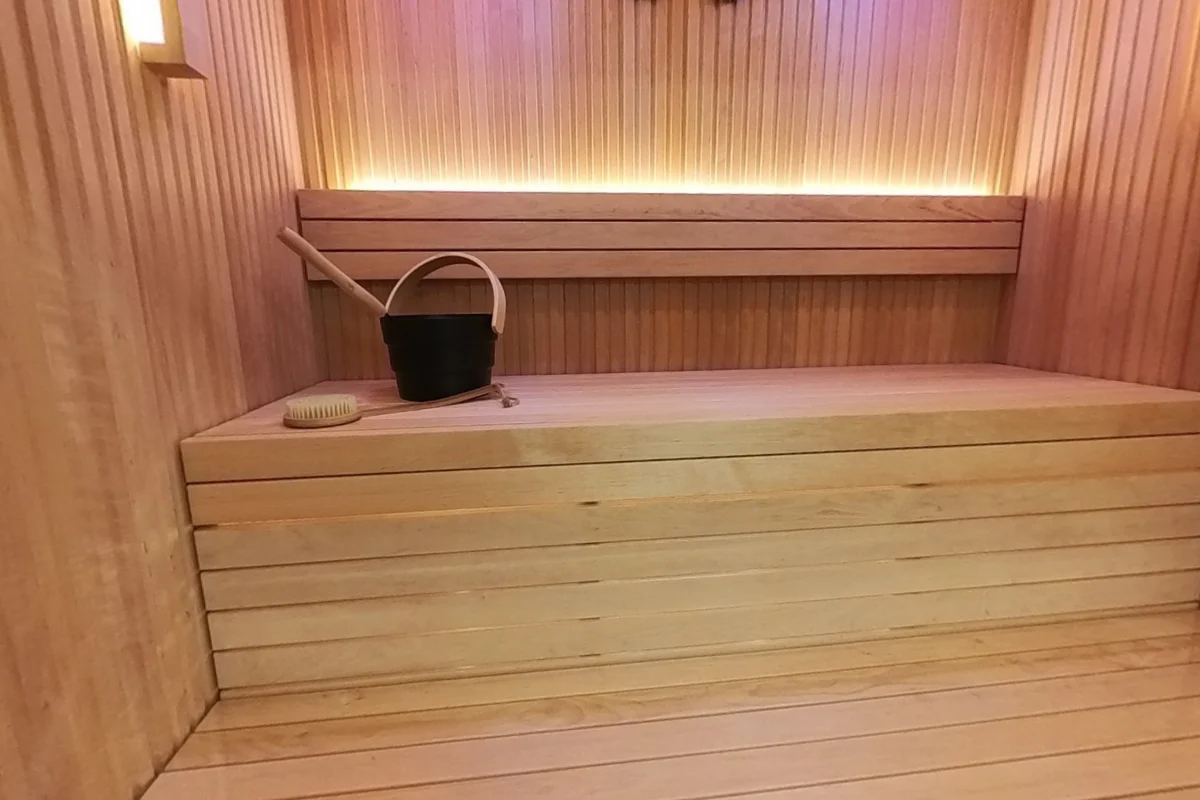 Open this view in 360° ↗
 Open this view in 360° ↗
06 / Space & fit
Does a sauna porch count as indoor bench space?
No. The porch seats on the photographed Thermory Square #40 are outside the glass door. The hot-room benches are beyond that door, around the rear window. Separate those spaces when comparing a product plan or exterior length: an outside seat is not another seat inside the heated room.
Evidence: Thermory Square #40 original 360 photographs
Link to this answer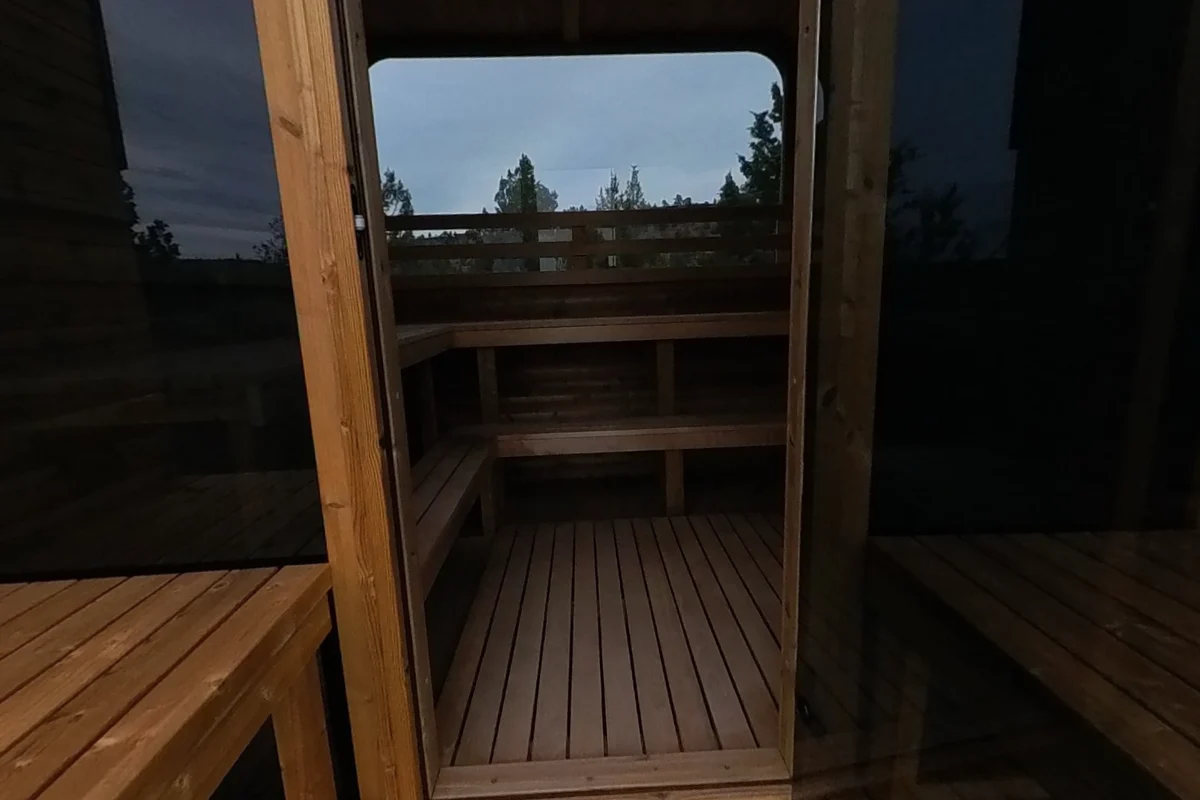 Open this view in 360° ↗Open this view in 360° ↗
Photos & references
- SaunaLife X2 original 360 photographs ↗
- SaunaLife E7G Ergo Barrel original 360 photographs ↗
- Auroom Libera Glass original 360 photographs ↗
- Haljas Hele Single original 360 photographs ↗
- Auroom Nativa Glass original 360 photographs ↗
- Auroom Vulcana original 360 photographs ↗
- Thermory Square #40 original 360 photographs ↗
Keep exploring
All questions →Space & fit · 7 answers
Sauna Interior Layouts: Real Rooms, Benches and Views
Compare real sauna interiors with original photos of straight benches, L-shaped seating, circular rooms and compact glass-front designs.
See the answers →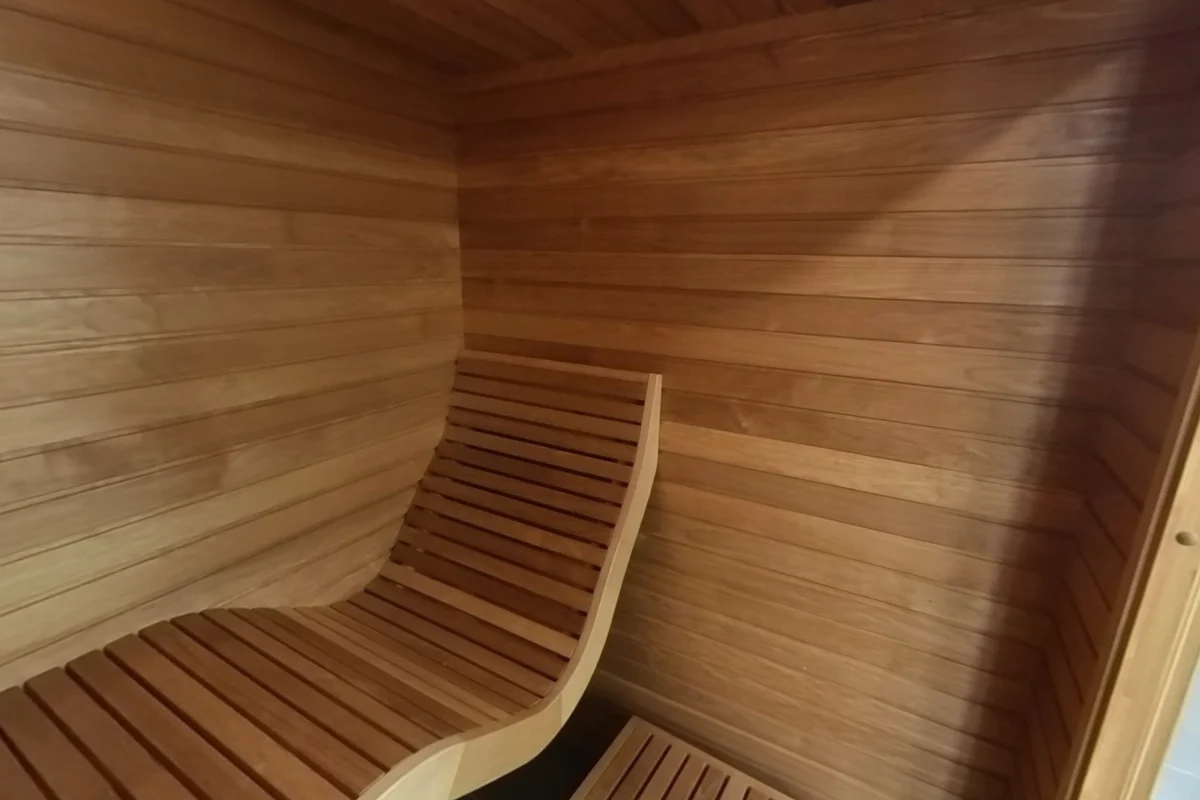
Benches & seating · 7 answers
Sauna Bench Designs: Curves, Levels and Backrests
See actual sauna bench designs, including sculpted lounges, straight tiers, corner seating, backrests and the space beneath the benches.
See the answers →Building & details · 4 answers
Sauna Kit Build Lessons From Our Actual Assembly Videos
See practical lessons from Sauna Marketplace assembly videos, paired with finished interiors: unpacking, panels, trim, benches and kit revisions.
See the answers →