
Benches & seating · 9 questions
Leil Round Cube Single: Bench Layout, Depth and Glass
The Round Cube we photographed on Leil’s terrace has opposing benches and a wood stove in front of a juniper wall. The factory identified this example as the Single 2.6; the drawings also let you compare it with the shorter Single 2.4.
01 / Benches & seating
Do Round Cube Single benches face each other?
Yes. The photographed Round Cube Single has long benches on opposite sides, facing across the room. Lower tiers and small entry steps sit in front of them. The wood stove occupies the rear center of this installation, so the entry route leads between the two seating sides.
Explore Round Cube Single options ↗
Evidence: Sauna Marketplace Round Cube Single photography
Link to this answer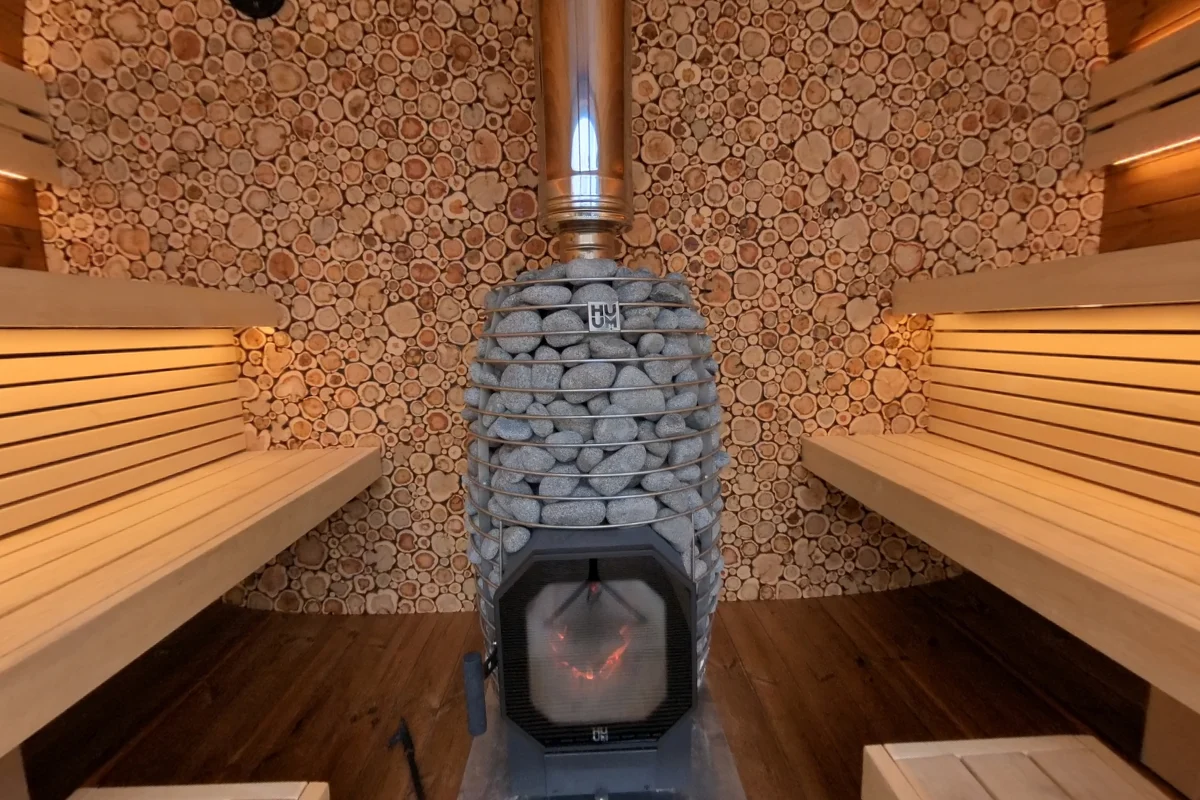 Open this view in 360° ↗
02 / Benches & seating
How deep are the Round Cube Single upper benches?
The Single 2.4 and 2.6 drawings both label the upper bench depth at about 23.5 inches. This is the sitting surface along each side, not the lower foot tier. The side-facing photograph shows the upper bench, backrest and lower tier as distinct parts of the layout.
Evidence: Sauna Marketplace Round Cube Single photography · Leil Round Cube Single dimension drawings
Link to this answer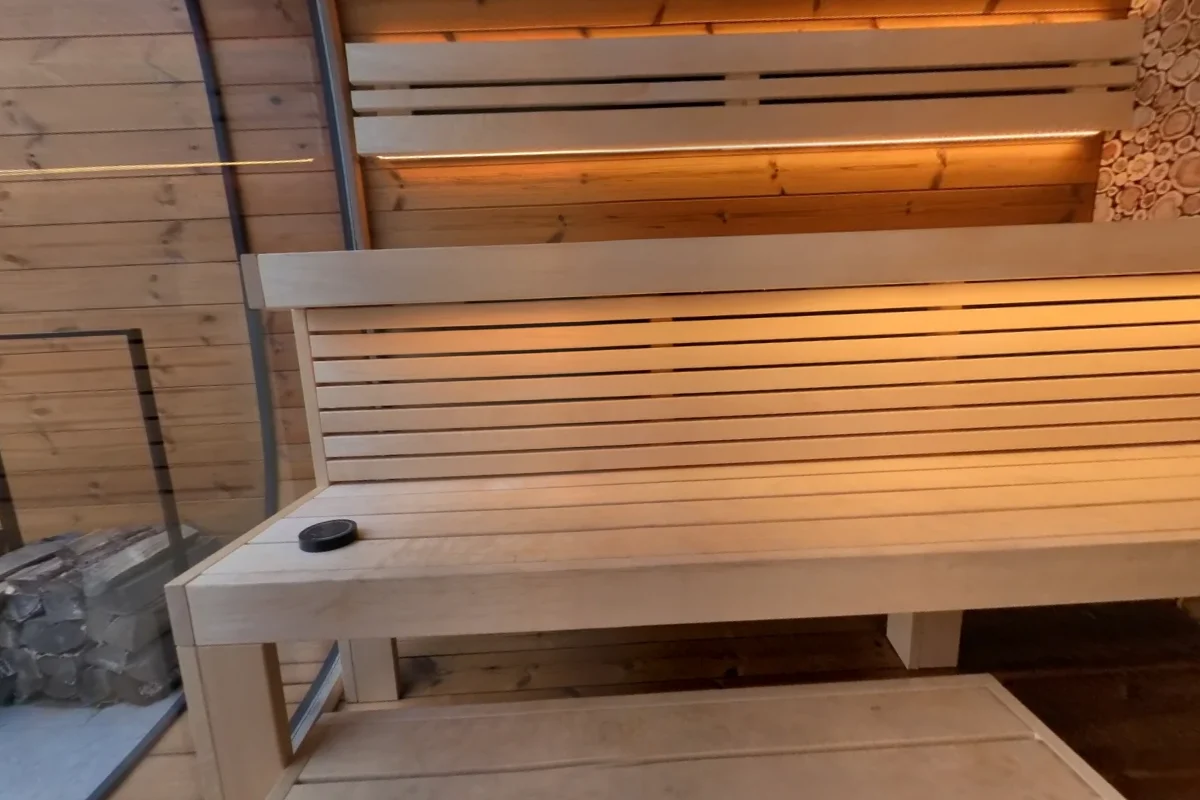 Open this view in 360° ↗
03 / Benches & seating
How deep is the Round Cube Single lower bench?
The lower tier projects about 14.8 inches in front of the upper bench in the Single 2.4 and 2.6 drawings. An additional step sits near the entrance. The photograph makes those levels easier to distinguish than treating all visible wood surfaces as one wide seat.
Evidence: Sauna Marketplace Round Cube Single photography · Leil Round Cube Single dimension drawings
Link to this answer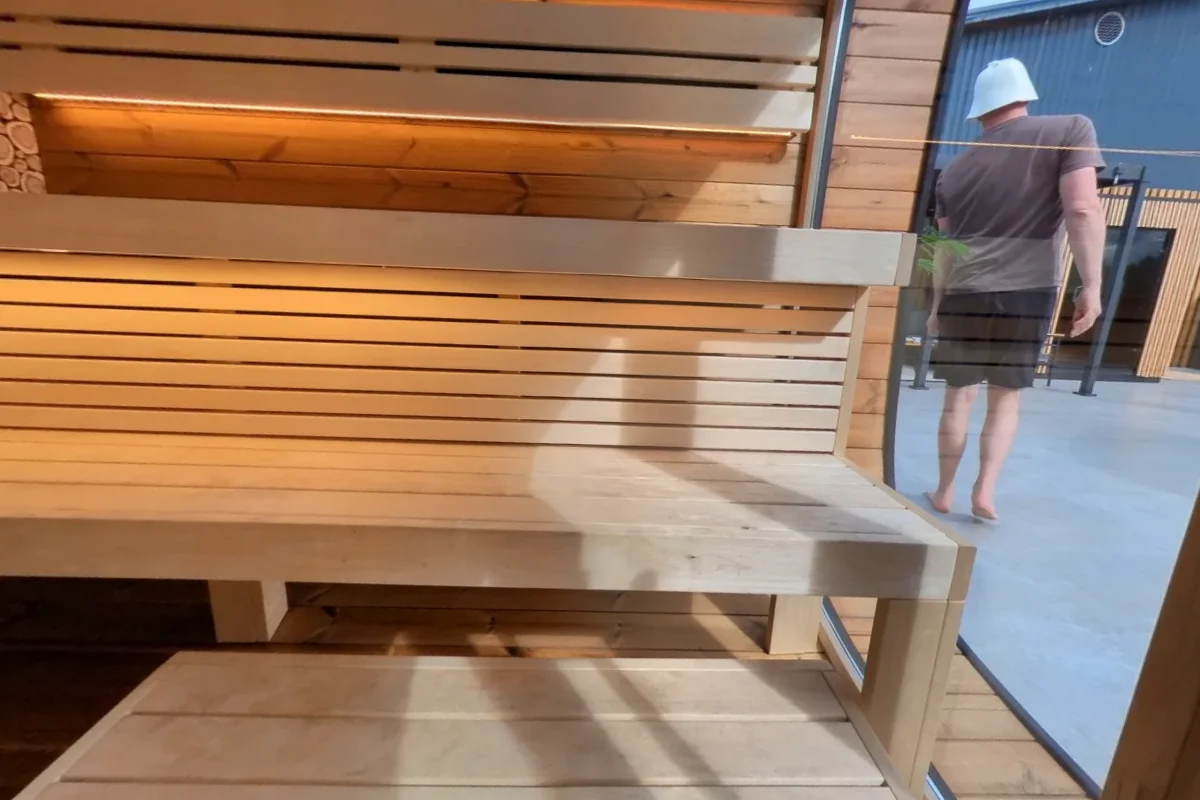 Open this view in 360° ↗
04 / Space & fit
How much deeper is the Round Cube Single 2.6 than the 2.4?
The dimensioned plans give the Single 2.4 an interior room depth of about 74.4 inches and the Single 2.6 about 82.3 inches. That is roughly 7.9 inches more room depth in the 2.6. Those figures measure the room, not a guaranteed usable bench length.
Evidence: Sauna Marketplace Round Cube Single photography · Leil Round Cube Single dimension drawings
Link to this answerOpen this view in 360° ↗05 / Space & fit
What is the Round Cube Single 2.6 exterior footprint?
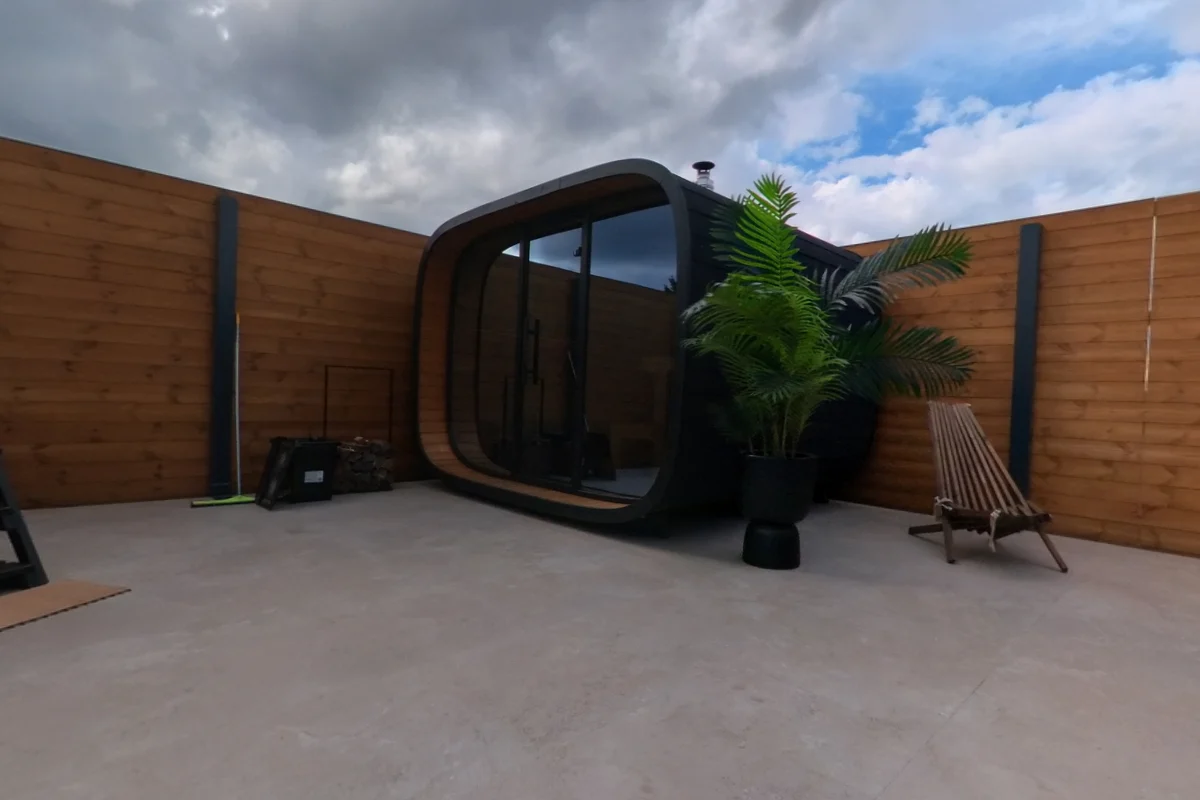
The current Single 2.6 drawing shows an exterior footprint of about 121.2 inches wide by 102.4 inches deep. Its overall height is about 87.5 inches. The front and side photographs show why width, depth and the rounded roof profile should be considered separately.
Evidence: Sauna Marketplace Round Cube Single photography · Leil Round Cube Single dimension drawings
Link to this answer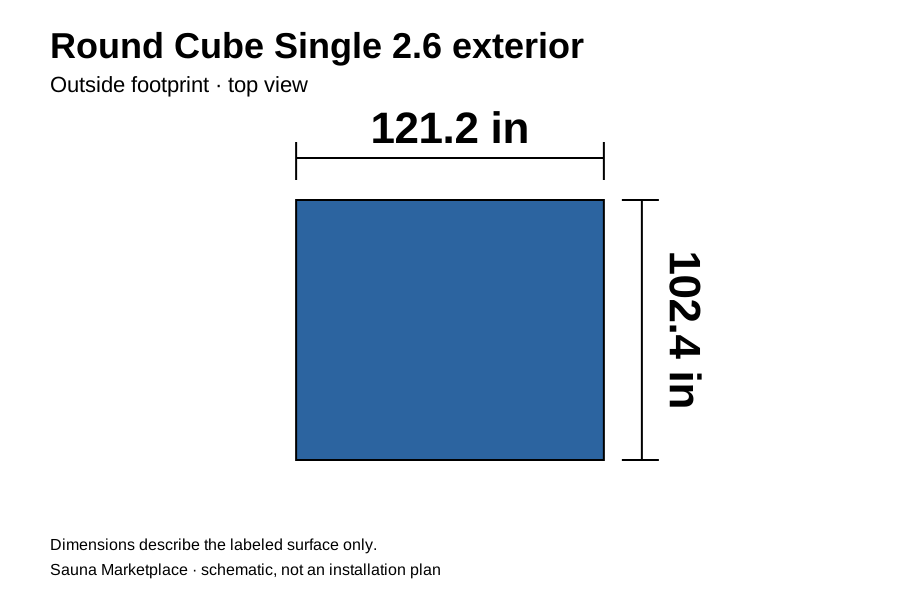
 Open this view in 360° ↗
06 / Building & details
Does your Round Cube tour show a wood-burning heater?
Yes. The photographed Single 2.6 has a wood-burning heater with a visible firebox and chimney, standing in front of the decorative rear wall. The benches face across it from either side. This documents the factory display’s configuration; electric and wood-heated examples should not be treated as identical installations.
Evidence: Sauna Marketplace Round Cube Single photography
Link to this answerOpen this view in 360° ↗07 / Glass & finishes
What is the patterned wall behind the Round Cube stove?
The display has a juniper feature wall made from many small round wood pieces. You can see the end-grain pattern behind the stove and between the bench ends. It is different from the long horizontal boards on the side walls and from the slatted bench backrests.
Evidence: Sauna Marketplace Round Cube Single photography
Link to this answerOpen this view in 360° ↗08 / Glass & finishes
What can you see from inside the Round Cube front?
The front is broadly glazed, with the door within the glass. From the benches, the view opens across Leil’s terrace rather than through a small door window. The exterior front photograph shows how the dark glazing follows the rounded-square outline of the sauna.
Evidence: Sauna Marketplace Round Cube Single photography
Link to this answerOpen this view in 360° ↗09 / Building & details
Is the Round Cube a circular barrel sauna?
The Round Cube has a rounded-square cross-section, with flatter side and roof sections linked by broad curves. The side photograph shows the upper corner and long side wall; the front view makes the outline clearer. Its interior uses tiered opposing benches rather than following a fully circular barrel arc.
Evidence: Sauna Marketplace Round Cube Single photography
Link to this answer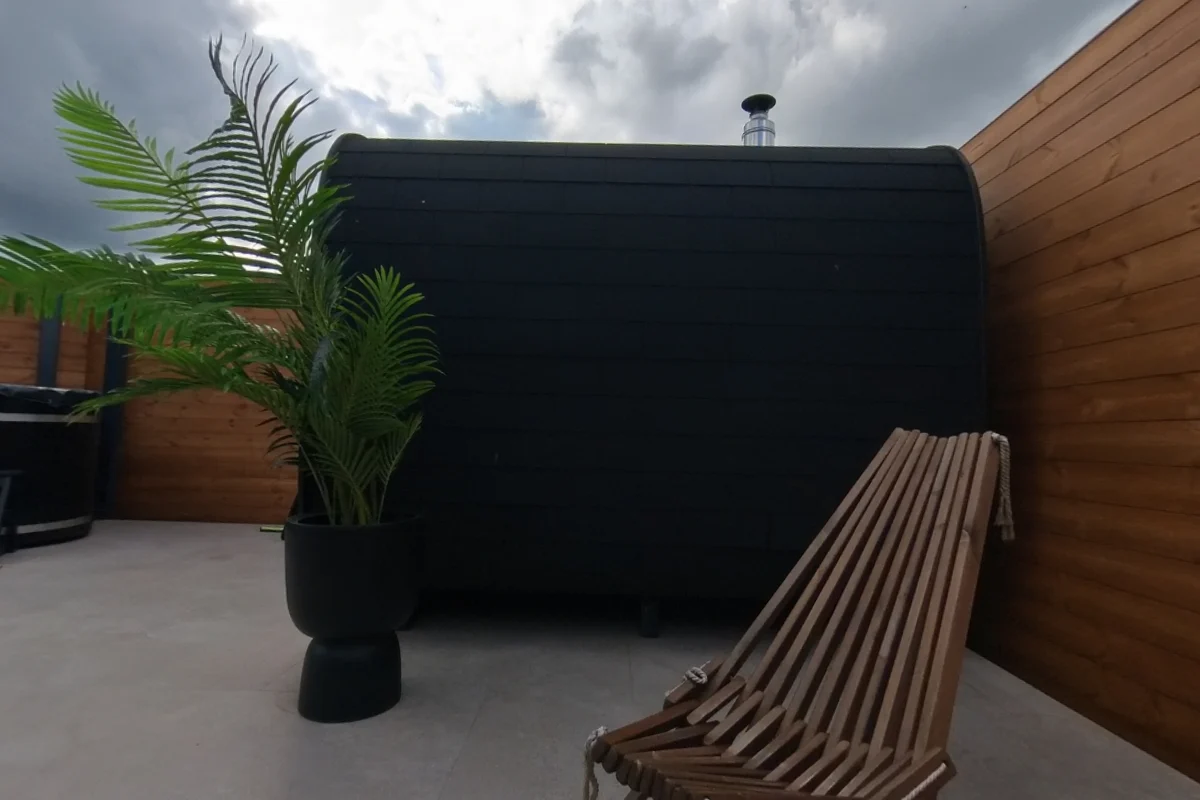 Open this view in 360° ↗
Photos & references
- Sauna Marketplace Round Cube Single photography ↗
- Leil Round Cube Single dimension drawings ↗Public drawings checked October 24, 2026
Keep exploring
All questions →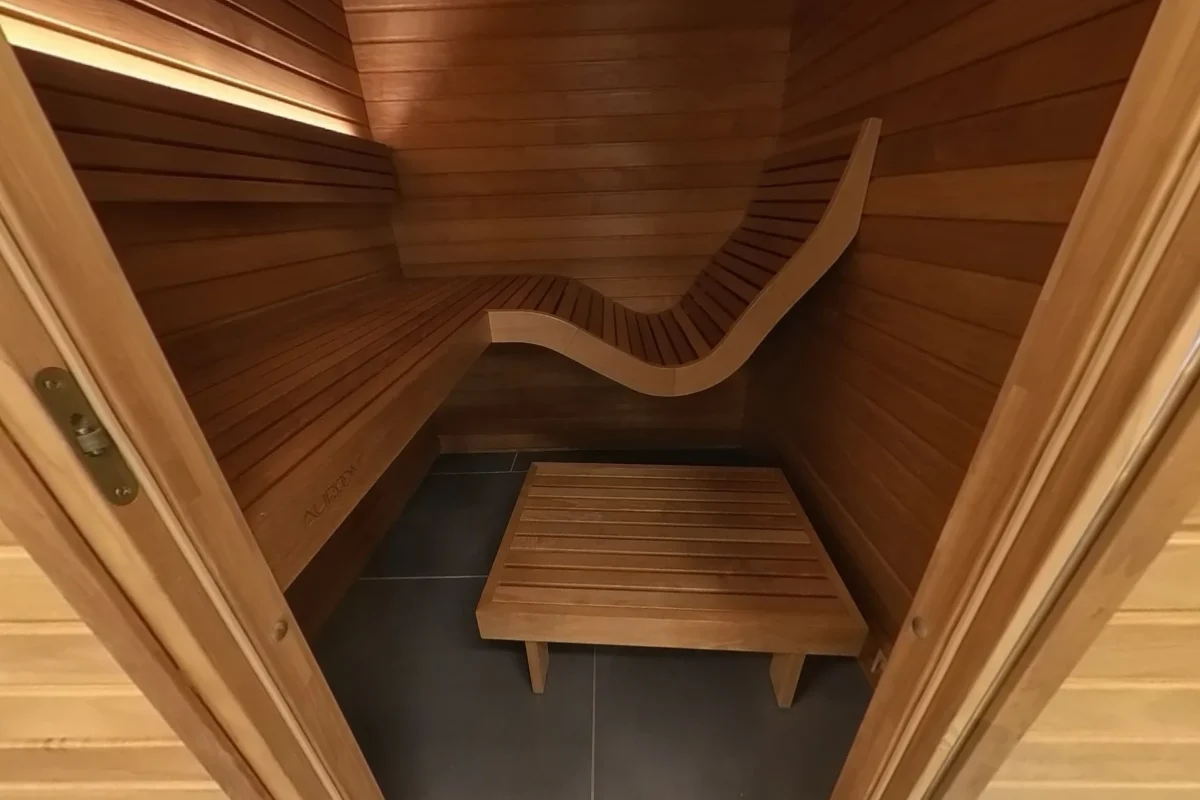
Benches & seating · 12 answers
Auroom Baia: Curved Lounge, Seating and Fit Questions
See the Auroom Baia curved lounge, flat bench, lighting and wood front in our real photos, with measured details from its factory drawing.
See the answers →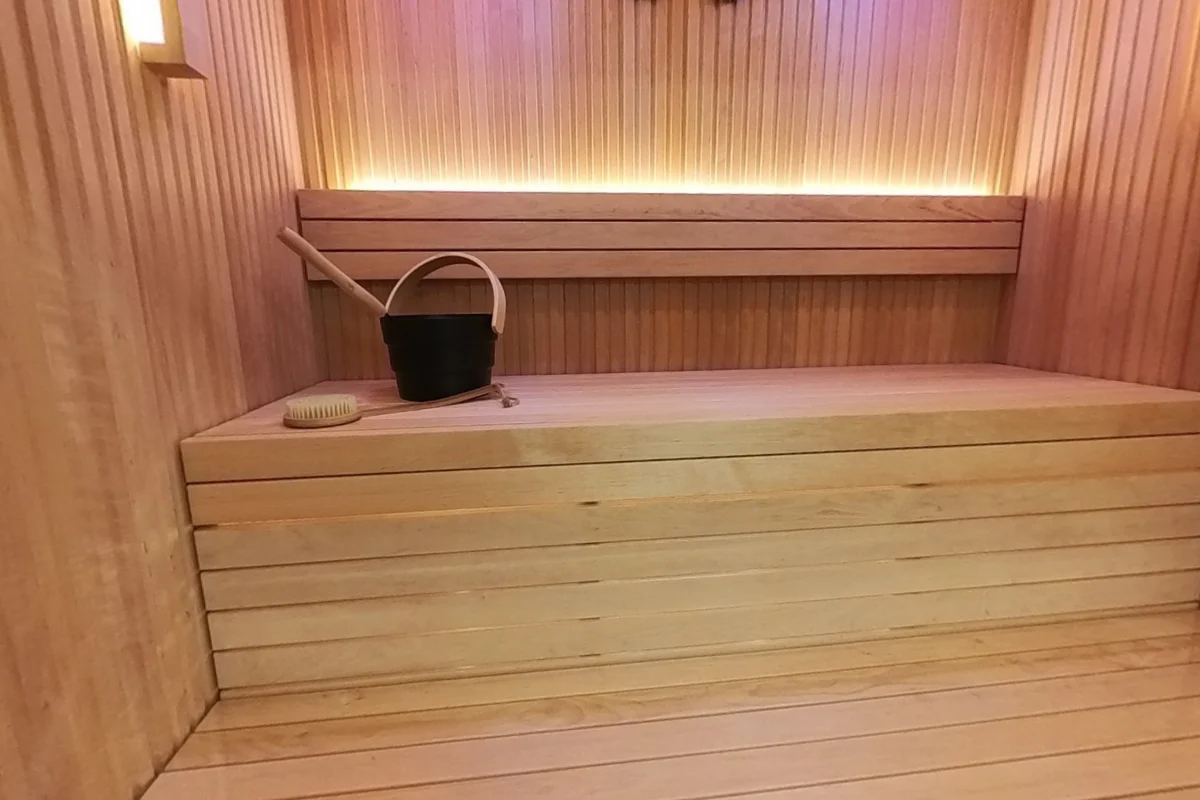
Benches & seating · 16 answers
Auroom Libera Glass: Benches, Sizes and Build Details
Explore Libera Glass bench depths, front glass, heater placement and build details through our showroom photos, factory plans and actual build video.
See the answers →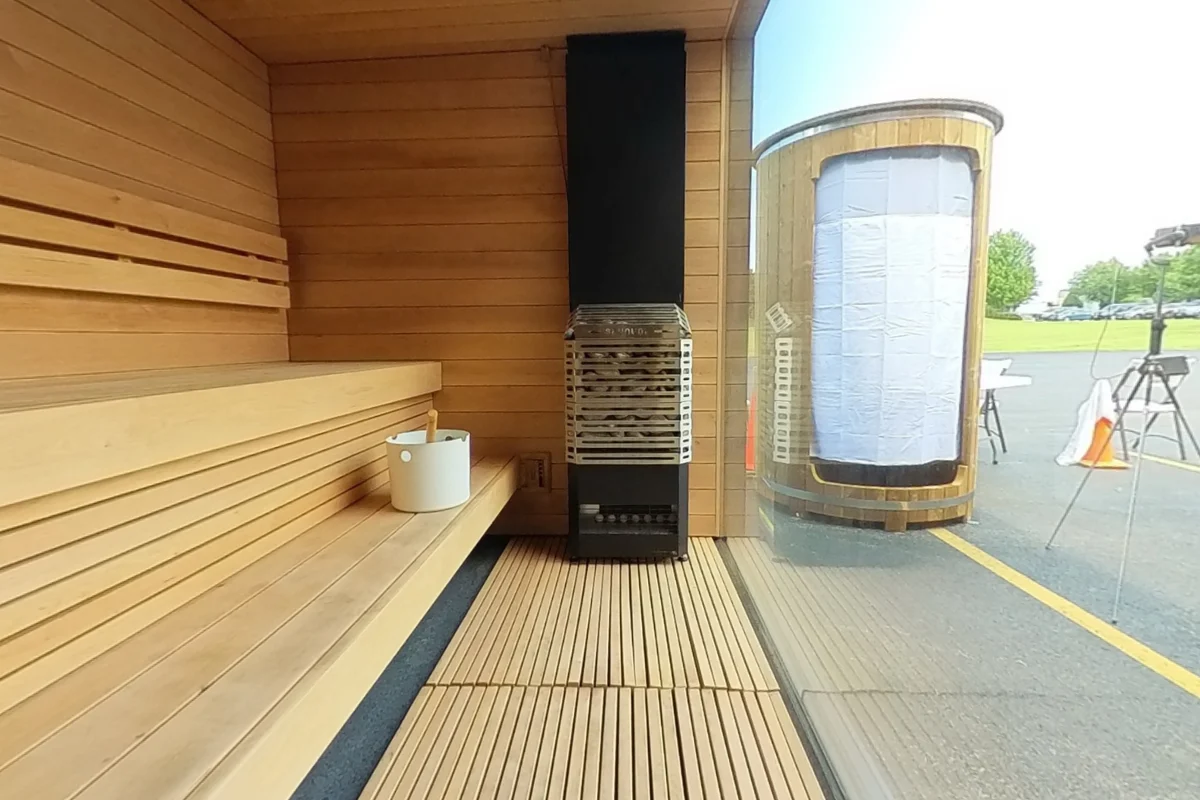
Benches & seating · 10 answers
SaunaLife G6: Benches, Glass, Entry and Outdoor Placement
See the SaunaLife G6 from the doorway and both bench levels. Answers explain its side entry, picture window, floor and documented exterior dimensions.
See the answers →