
Benches & seating · 7 questions
Leil Viva 210: Bench Depth, Floor Plan and Interior
The Viva 210 places a long rear bench behind a stepped lower arrangement. Our photograph from inside the factory display pairs with the exact plan to explain where you sit, where you step and how the front opens to the view.
01 / Benches & seating
Where is the main bench in the Viva 210?
The Viva 210’s main bench spans the rear wall, facing the glazed entrance. Lower levels sit in front of it, with a small step toward one side of the entry. The interior photograph shows the long backrest and sitting surface, while the plan explains the offset step arrangement.
Evidence: Sauna Marketplace Viva 210 photography · Leil Viva 210 dimension drawings
Link to this answer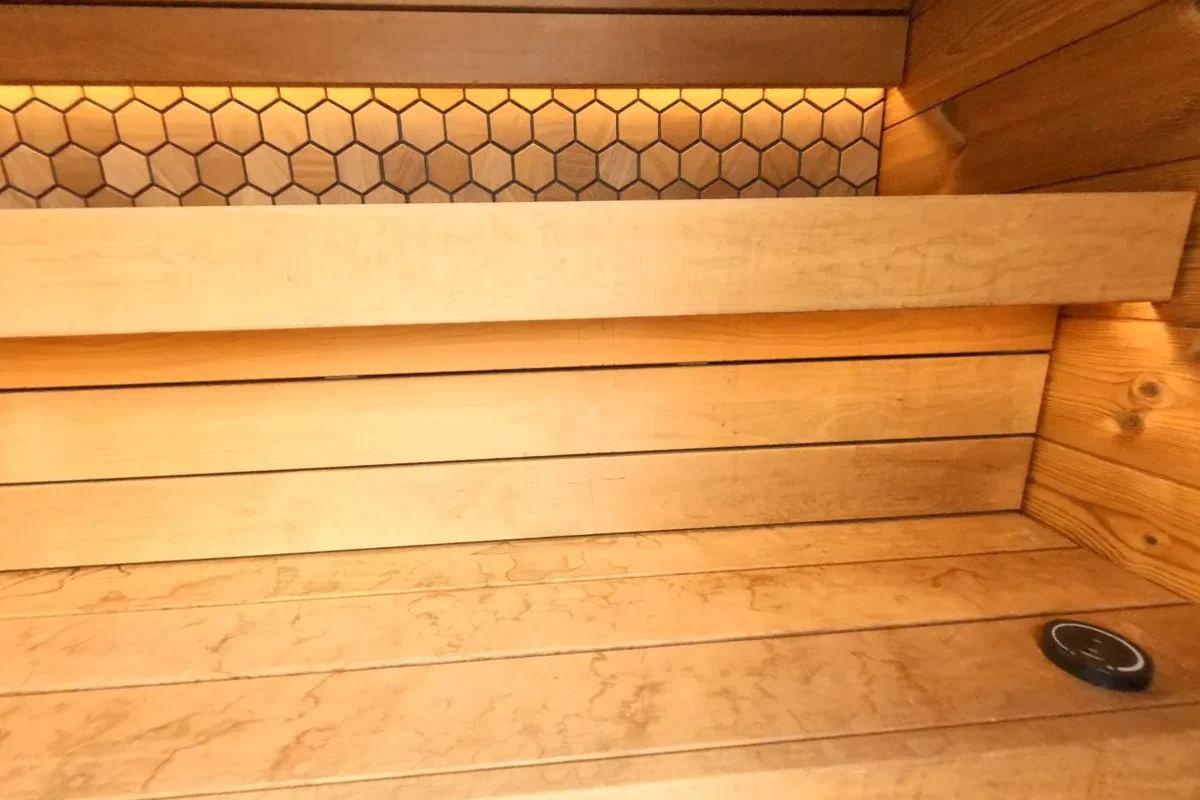 Open this view in 360° ↗
02 / Benches & seating
How deep is the Viva 210 upper bench?
The Viva 210 drawing gives the upper bench a depth of about 24.4 inches. Its rounded imperial drawing labels that as 24 inches. This is the upper sitting surface, distinct from the narrower lower tier and the separate entry step shown on the plan.
Evidence: Sauna Marketplace Viva 210 photography · Leil Viva 210 dimension drawings
Link to this answerOpen this view in 360° ↗03 / Space & fit
What are the Leil Viva 210 exterior dimensions?
The Viva 210 dimension drawing shows about 83.3 inches wide, 70.9 inches deep and 92.1 inches high. The manufacturer’s rounded imperial sheet presents those as 83 by 71 by 92 inches. These are the sauna’s exterior dimensions, not the room left around it for installation or access.
Evidence: Sauna Marketplace Viva 210 photography · Leil Viva 210 dimension drawings
Link to this answer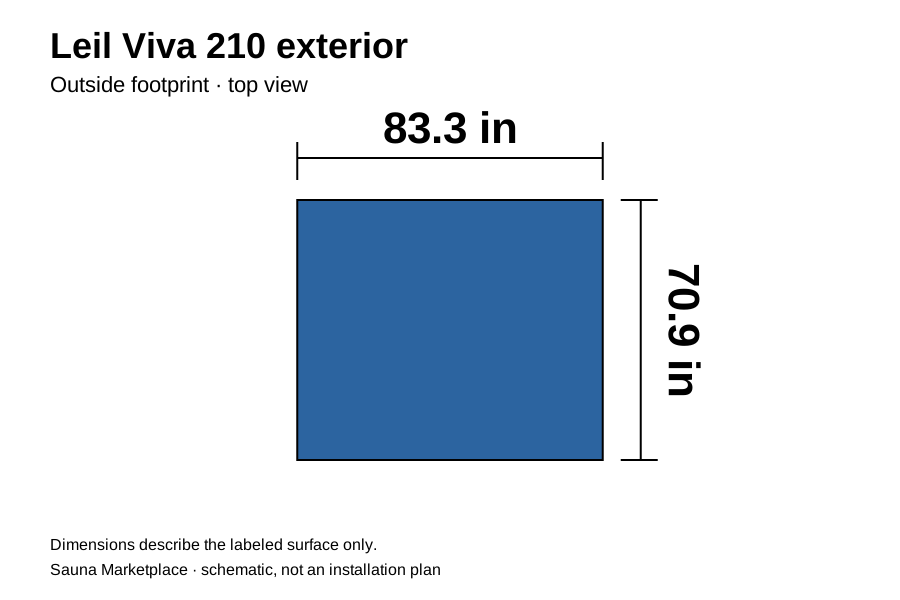
 Open this view in 360° ↗
04 / Space & fit
How deep is the Viva 210 hot room inside?
The current Viva 210 plan labels the interior depth at about 62.3 inches, rounded to 62 inches on its imperial sheet. That front-to-back room measurement includes the area occupied by the bench tiers. The clear floor near the door is only part of the total hot-room depth.
Evidence: Sauna Marketplace Viva 210 photography · Leil Viva 210 dimension drawings
Link to this answerOpen this view in 360° ↗05 / Glass & finishes
What is the honeycomb pattern in the Viva 210 photo?
The photographed Viva 210 has a hexagonal decorative panel behind the upper backrest. Light catches the small angled pieces and makes the pattern stand out from the horizontal wall boards. It is a feature of this fitted display, so the photograph should not be read as an inclusion list.
Evidence: Sauna Marketplace Viva 210 photography
Link to this answerOpen this view in 360° ↗06 / Glass & finishes
Does the Viva 210 have a glass front?
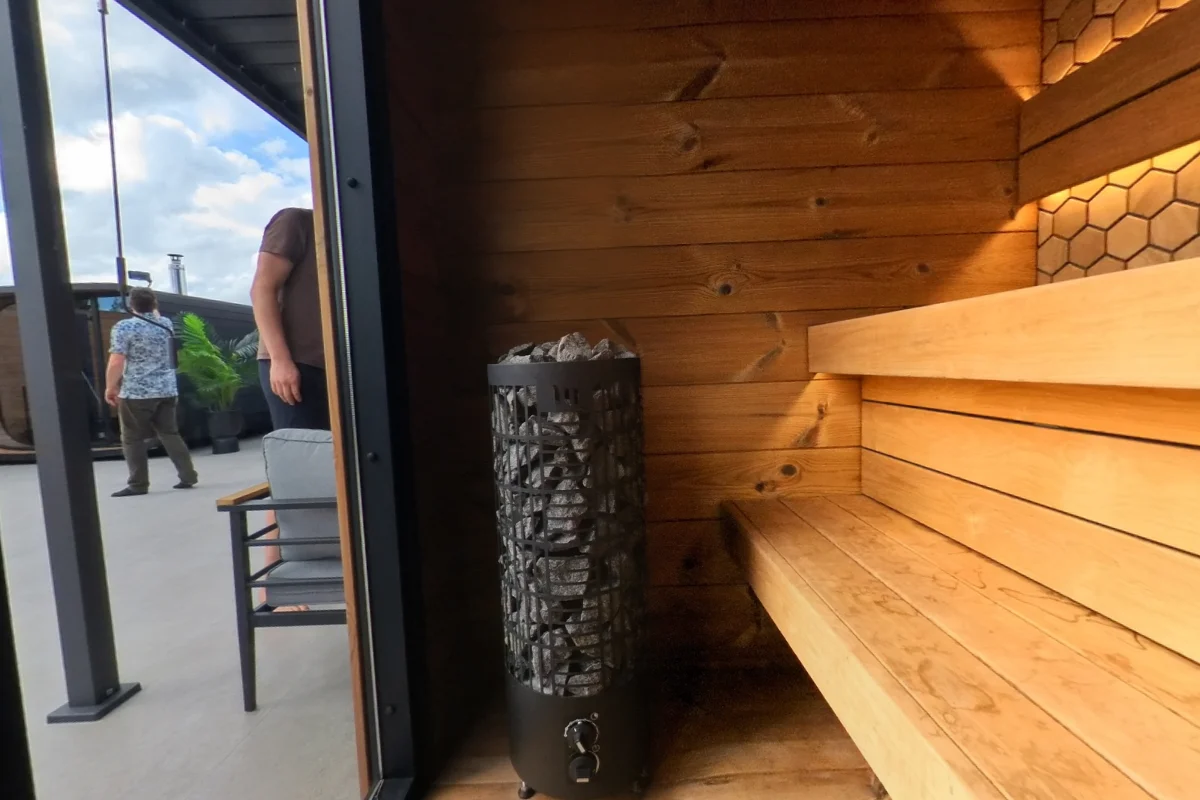
Yes. Our Viva 210 view looks through broad glazing toward Leil’s terrace, with the door in that front. The main bench faces this direction. From the seat, the heater occupies one front corner while much of the view remains open through the glass.
Evidence: Sauna Marketplace Viva 210 photography
Link to this answerOpen this view in 360° ↗07 / Building & details
Where is the heater in the photographed Viva 210?
A cylindrical stone heater stands near the glass front at one side of this Viva 210. The rear bench faces toward it and the window. The photograph makes the physical relationship clear without implying that the heater shown is included in every Viva 210 package.
Evidence: Sauna Marketplace Viva 210 photography
Link to this answerOpen this view in 360° ↗Photos & references
- Sauna Marketplace Viva 210 photography ↗
- Leil Viva 210 dimension drawings ↗Public drawing checked October 24, 2026
Keep exploring
All questions →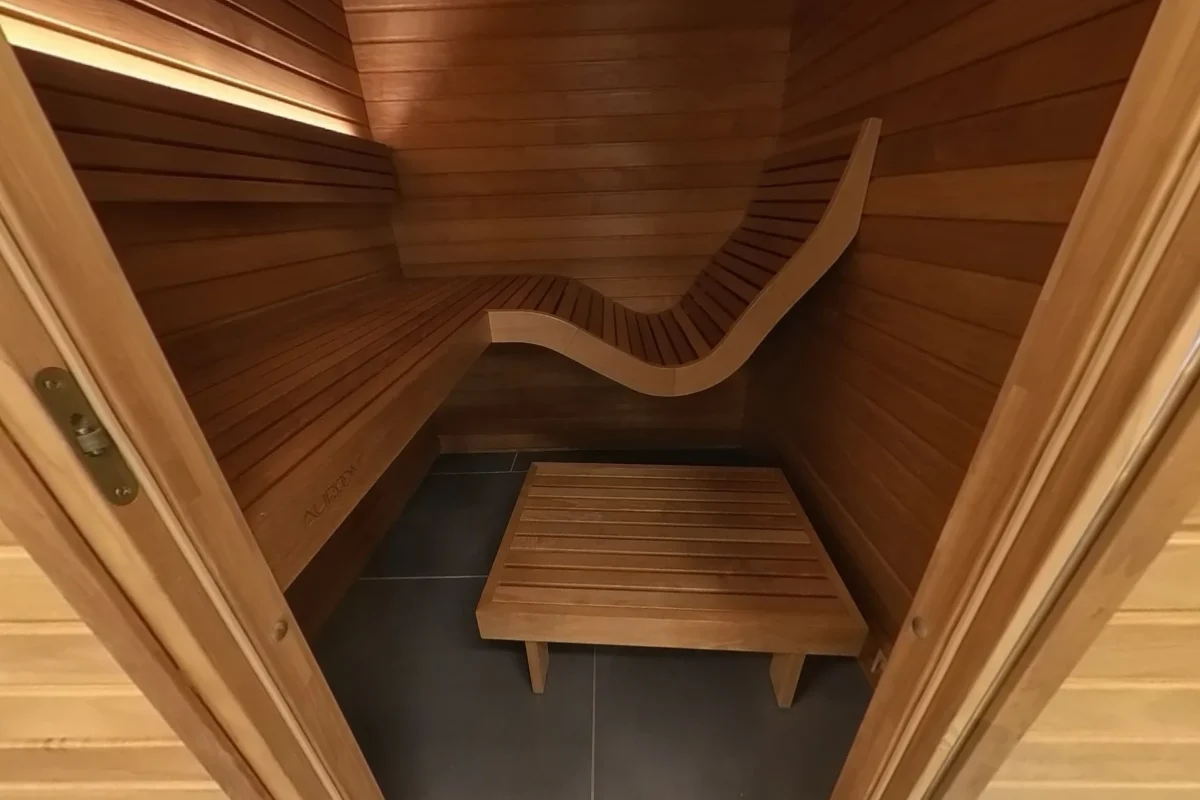
Benches & seating · 12 answers
Auroom Baia: Curved Lounge, Seating and Fit Questions
See the Auroom Baia curved lounge, flat bench, lighting and wood front in our real photos, with measured details from its factory drawing.
See the answers →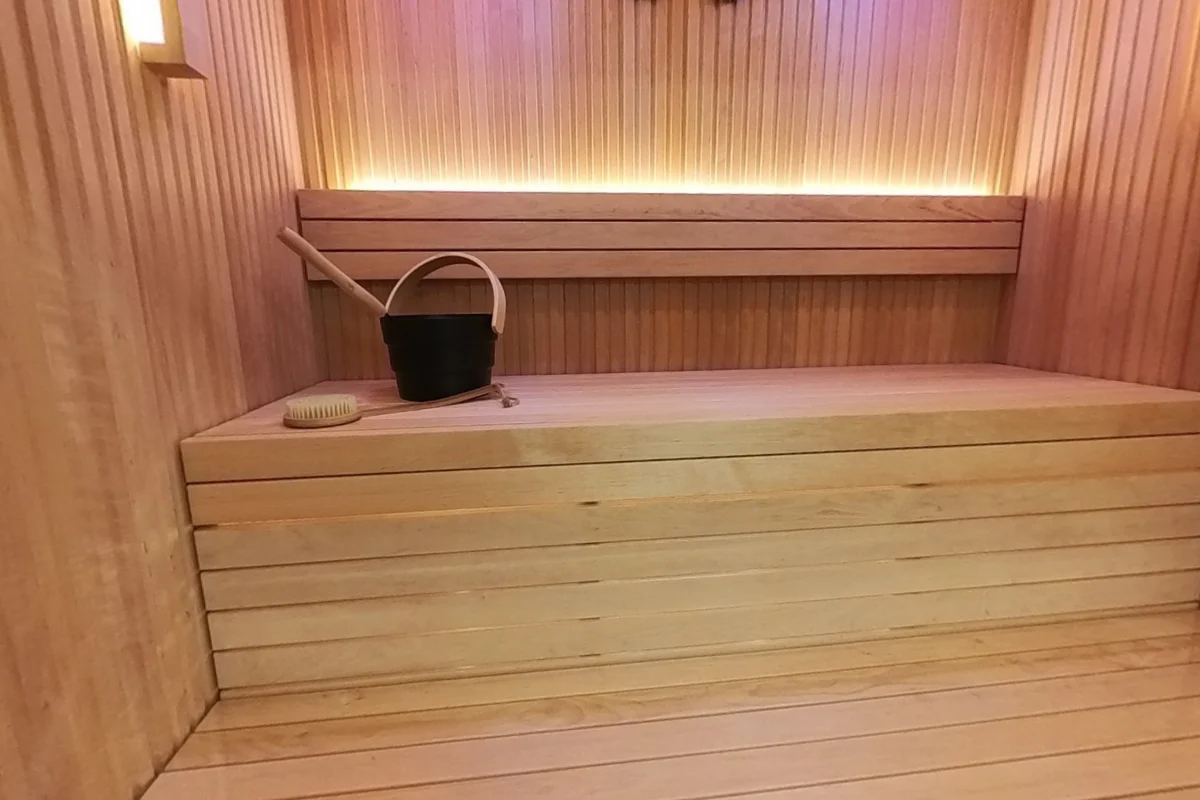
Benches & seating · 16 answers
Auroom Libera Glass: Benches, Sizes and Build Details
Explore Libera Glass bench depths, front glass, heater placement and build details through our showroom photos, factory plans and actual build video.
See the answers →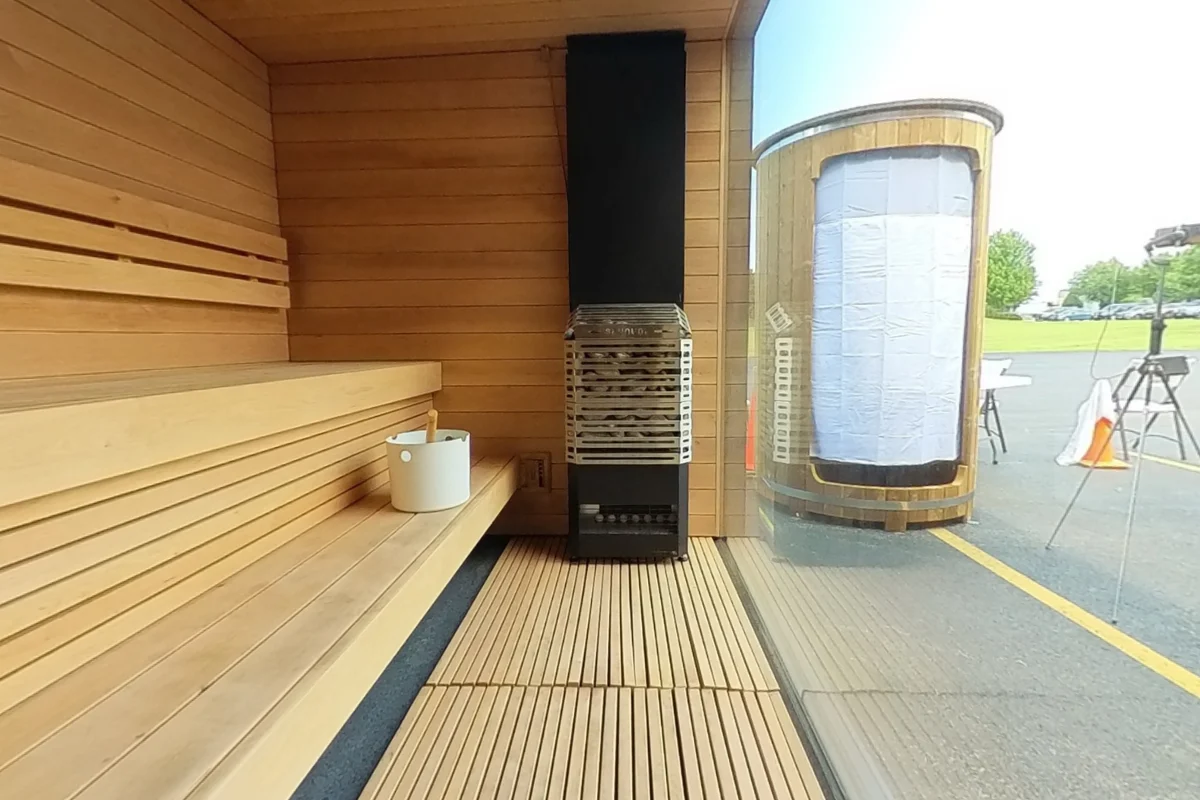
Benches & seating · 10 answers
SaunaLife G6: Benches, Glass, Entry and Outdoor Placement
See the SaunaLife G6 from the doorway and both bench levels. Answers explain its side entry, picture window, floor and documented exterior dimensions.
See the answers →