
Space & fit · 12 questions
Auroom Cala Mini: One-Person Seating and Small-Space Fit
The Cala Mini is a one-person sauna with a full glass front. Its footprint, seat and entrance deserve separate measurements, so we paired the January 2024 factory plan with our photographed Mini.
01 / Benches & seating
Is the Cala Mini really a one-person sauna?
Yes. Auroom describes the Mini as a single-occupancy sauna, and our interior photo shows why: one compact upper seat spans the back with a lower step in front. It is a seated sauna for one person, rather than a small room built around a full-length reclining bench.
Evidence: Sauna Marketplace original 360 photography, May 2024 · Auroom Cala and Mini product information
Link to this answer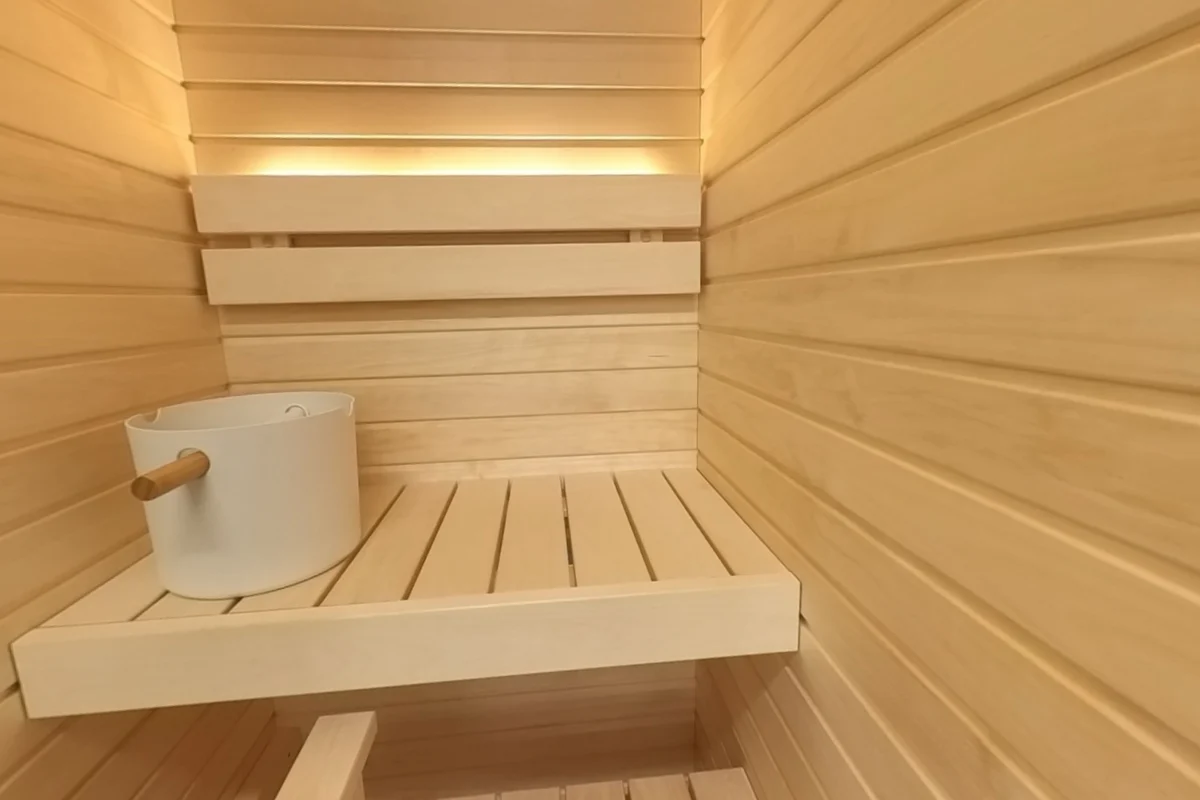 Open this view in 360° ↗
02 / Space & fit
How small is the Cala Mini footprint?
The January 2024 Cala Mini plan measures 38.3 inches across the front and 37.4 inches deep. The enclosure occupies roughly 10 square feet before door swing and installation access. That is why the footprint alone can look promising for a small bathroom or dedicated sauna corner.
Evidence: Sauna Marketplace original 360 photography, May 2024 · Auroom Cala Mini factory plan
Link to this answer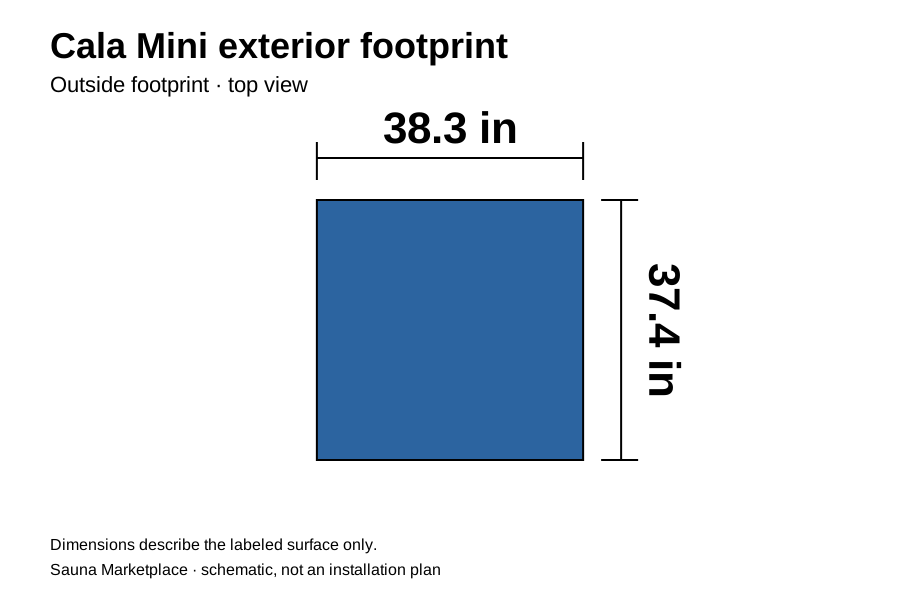
 Open this view in 360° ↗
03 / Space & fit
How tall is the Cala Mini?
The Mini plan labels the overall height at 80.7 inches. Its small floor footprint does not make it a low-ceiling sauna. The ceiling area also needs the installation access specified for the actual kit; overall height alone does not prove that assembly beneath a tight ceiling will work.
Evidence: Sauna Marketplace original 360 photography, May 2024 · Auroom Cala Mini factory plan
Link to this answerOpen this view in 360° ↗04 / Benches & seating
How deep is the Cala Mini upper seat?
The Mini’s upper seat is 17.3 inches deep in the January 2024 plan. This is shallower than the 23.6-inch upper bench shown in the larger Cala Glass plans. Our close photo shows the seat from the front edge to the backrest.
Evidence: Sauna Marketplace original 360 photography, May 2024 · Auroom Cala Mini factory plan · Cala Glass 59×59 factory plan
Link to this answer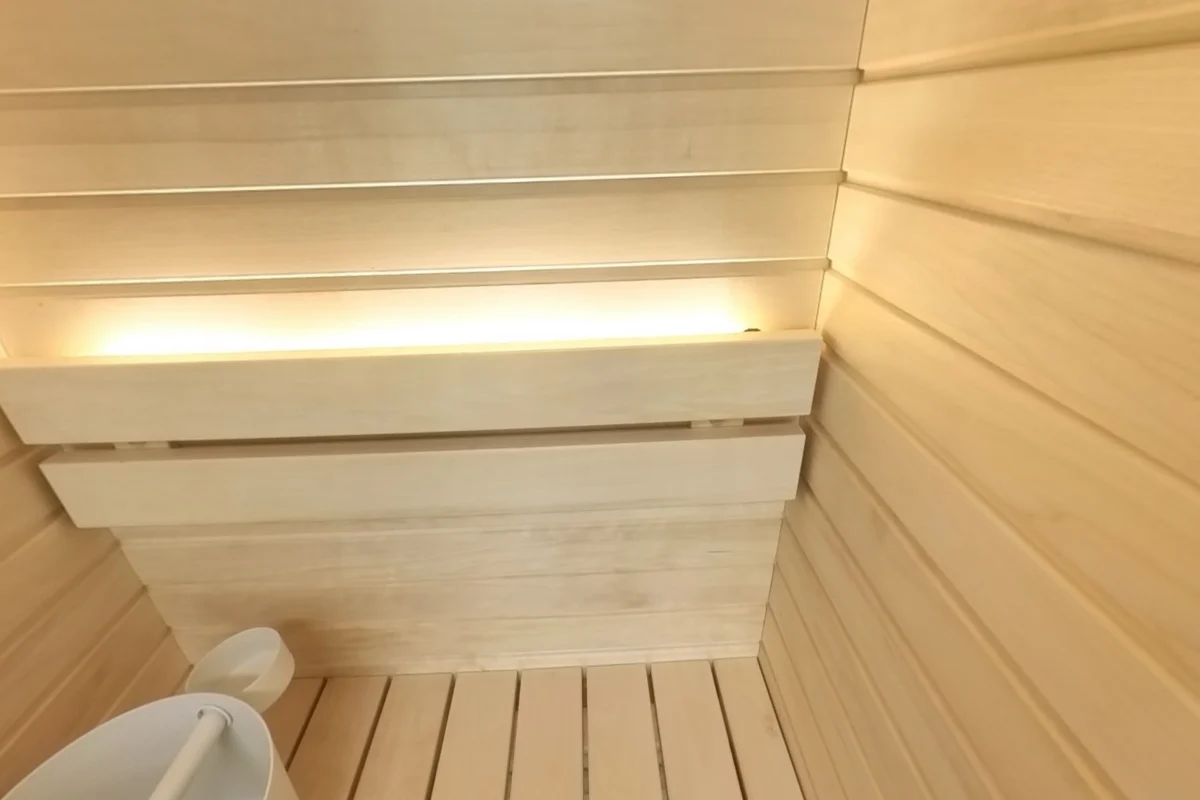 Open this view in 360° ↗
05 / Space & fit
How wide is the Cala Mini inside?
The factory plan gives an inside wall-to-wall width of 32.6 inches. That is room width, not a promise of clear seating width after the interior fittings. The photo is useful because it shows the backrest and side walls immediately around the one-person seat.
Evidence: Sauna Marketplace original 360 photography, May 2024 · Auroom Cala Mini factory plan
Link to this answerOpen this view in 360° ↗06 / Benches & seating
Can you lie down flat in a Cala Mini?
No. The Mini is designed around upright seating, and its 32.6-inch interior width is far shorter than an adult lying length. You can see the compact seat and foot level in the doorway photo. If stretching out is a priority, a long-bench model is the more useful comparison.
Evidence: Sauna Marketplace original 360 photography, May 2024 · Auroom Cala Mini factory plan
Link to this answerOpen this view in 360° ↗07 / Space & fit
How wide is the Cala Mini glass door?
The Mini factory plan labels the door glass at 21.7 inches wide. This is the glass-panel dimension, not a certified clear opening. The entrance is narrow enough that anyone planning around mobility needs or equipment access should use a measured clear-passage dimension for the exact installation.
Evidence: Sauna Marketplace original 360 photography, May 2024 · Auroom Cala Mini factory plan
Link to this answerOpen this view in 360° ↗08 / Benches & seating
Why does the Mini have a lower step?
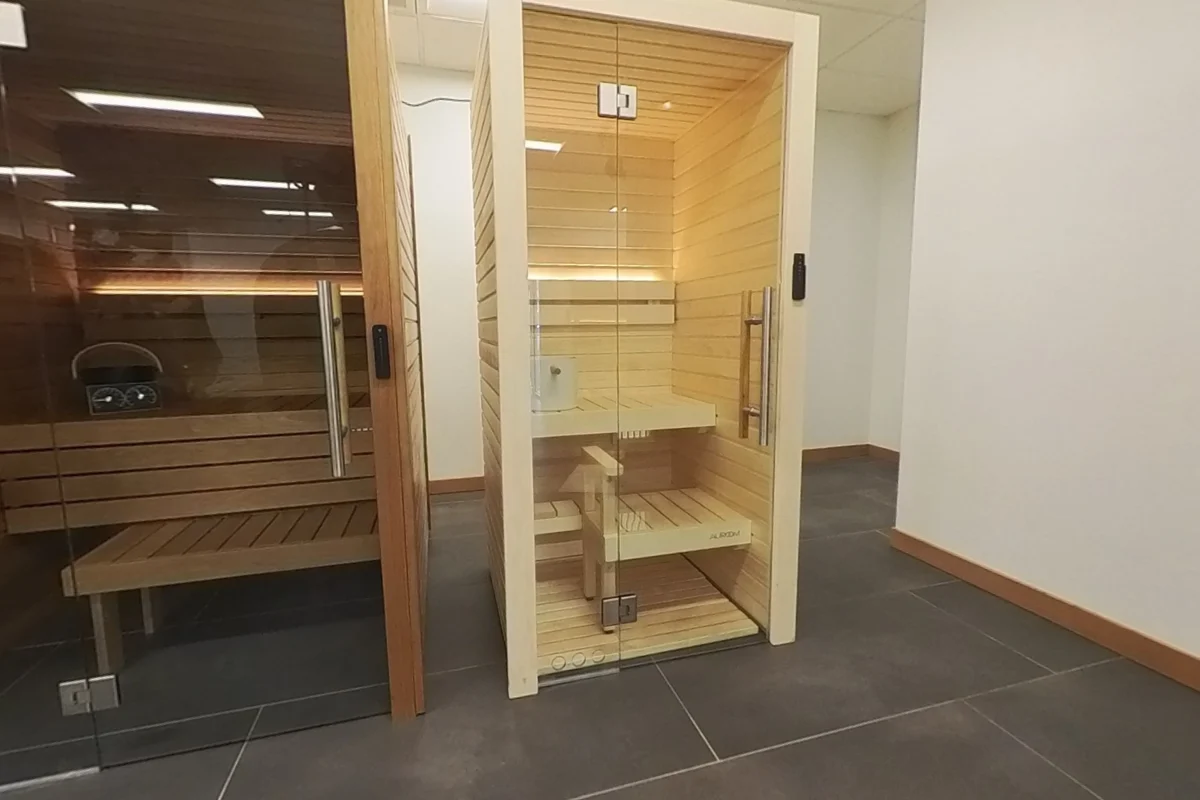
The lower step brings your feet up from floor level and provides an intermediate level below the upper seat. Our doorway photo shows how it fits into the small room without turning the Mini into a two-person sauna. It is a different surface and height from the main seat.
Evidence: Sauna Marketplace original 360 photography, May 2024
Link to this answerOpen this view in 360° ↗09 / Glass & finishes
Does the Mini still have backrest lighting?
Yes. The photographed Mini has an illuminated strip behind the backrest, just like the larger Cala beside it. The light washes upward across the horizontal boards rather than shining directly out of a ceiling fixture. It is clearly visible in our close interior photo.
Evidence: Sauna Marketplace original 360 photography, May 2024
Link to this answerOpen this view in 360° ↗10 / Glass & finishes
Why is this Cala Mini lighter than the Cala Glass next to it?
The showroom Mini has visibly pale wood, while the neighboring Cala Glass is darker. The tour shows that real finish contrast; it should not be used to suggest every Mini has the same wood color. The technical plan cited here is specifically a Thermo-Aspen version.
Evidence: Sauna Marketplace original 360 photography, May 2024 · Auroom Cala Mini factory plan
Link to this answerOpen this view in 360° ↗11 / Glass & finishes
Does the Cala Mini have a solid front for privacy?
This Mini has a glass front, with both the entrance and the fixed panel beside it transparent. You can see the bench from outside in our showroom photo. The surrounding room’s doors, windows and sightlines therefore matter when choosing where to place it.
Evidence: Sauna Marketplace original 360 photography, May 2024
Link to this answerOpen this view in 360° ↗12 / Building & details
Are all outside surfaces of the Mini finished in the same wood?
The cited Thermo-Aspen Mini plan specifies finished paneling on the two side walls and plywood on the back. A freestanding installation can expose that rear surface. If the back will be visible, include rear finishing in the exact layout and package discussion rather than assuming the front photo shows every exterior face.
Explore Cala Glass Mini options ↗
Evidence: Sauna Marketplace original 360 photography, May 2024 · Auroom Cala Mini factory plan
Link to this answerOpen this view in 360° ↗Photos & references
- Sauna Marketplace original 360 photography, May 2024 ↗
- Auroom Cala Mini factory plan ↗January 5, 2024, version 1; Thermo-Aspen L
- Auroom Cala and Mini product information ↗
- Cala Glass 59×59 factory planMarch 6, 2024, version 3; Thermo-Aspen L
Keep exploring
All questions →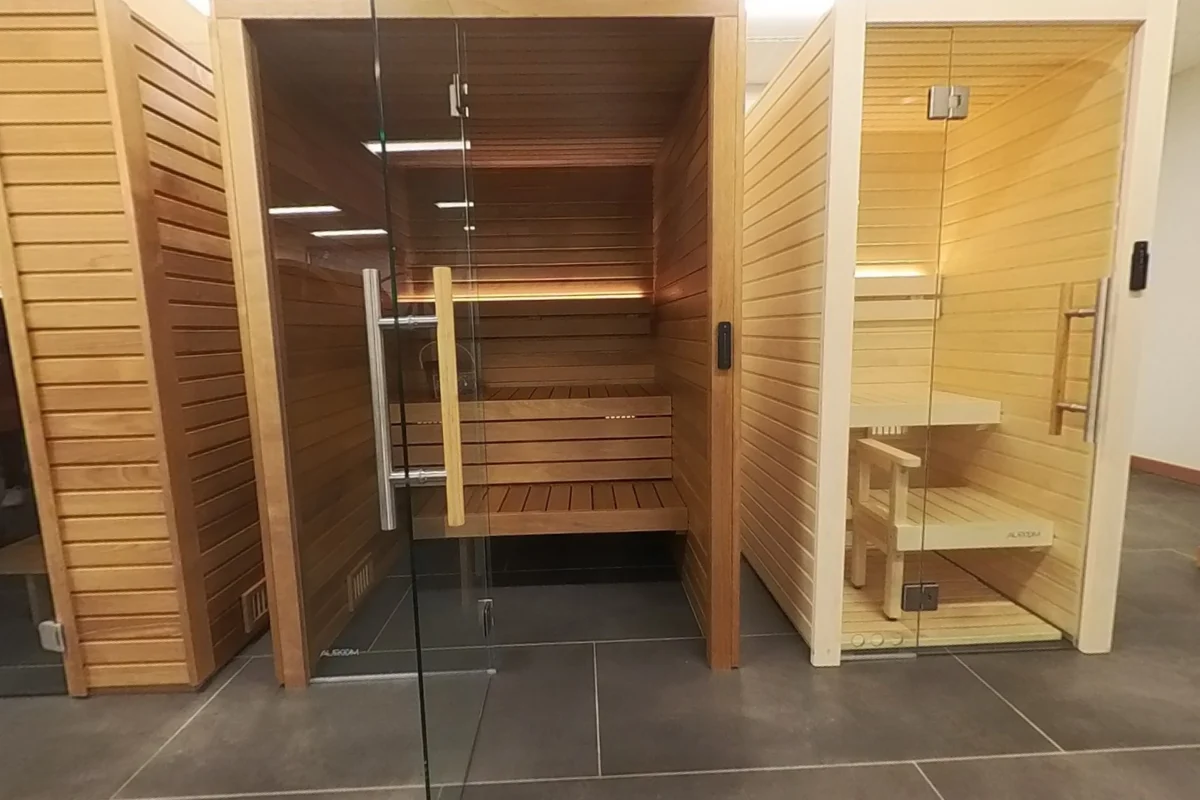
Space & fit · 10 answers
Auroom Cala Glass Sizes: Bench Depth, Width and Door
Compare Auroom Cala Glass factory-plan dimensions for the 59×59, 59×71 and 59×79 sizes, including interior span, bench depth and glass door.
See the answers →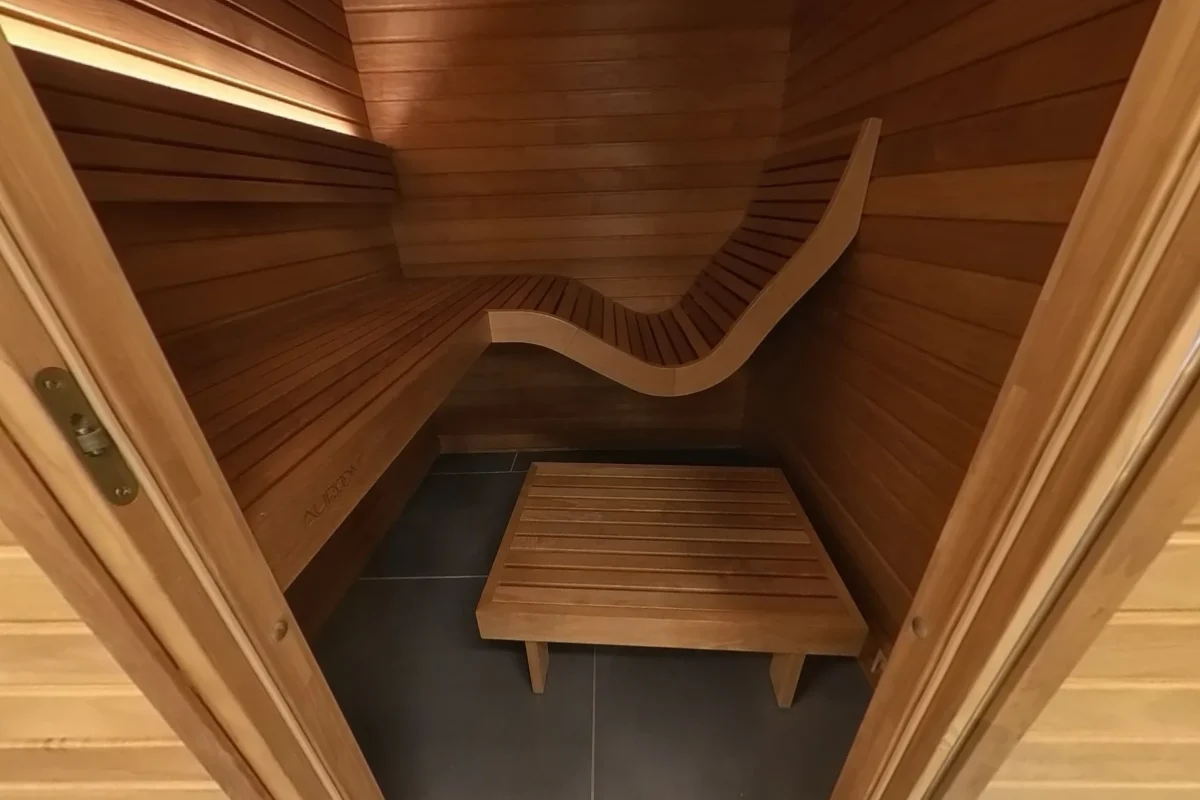
Benches & seating · 12 answers
Auroom Baia: Curved Lounge, Seating and Fit Questions
See the Auroom Baia curved lounge, flat bench, lighting and wood front in our real photos, with measured details from its factory drawing.
See the answers →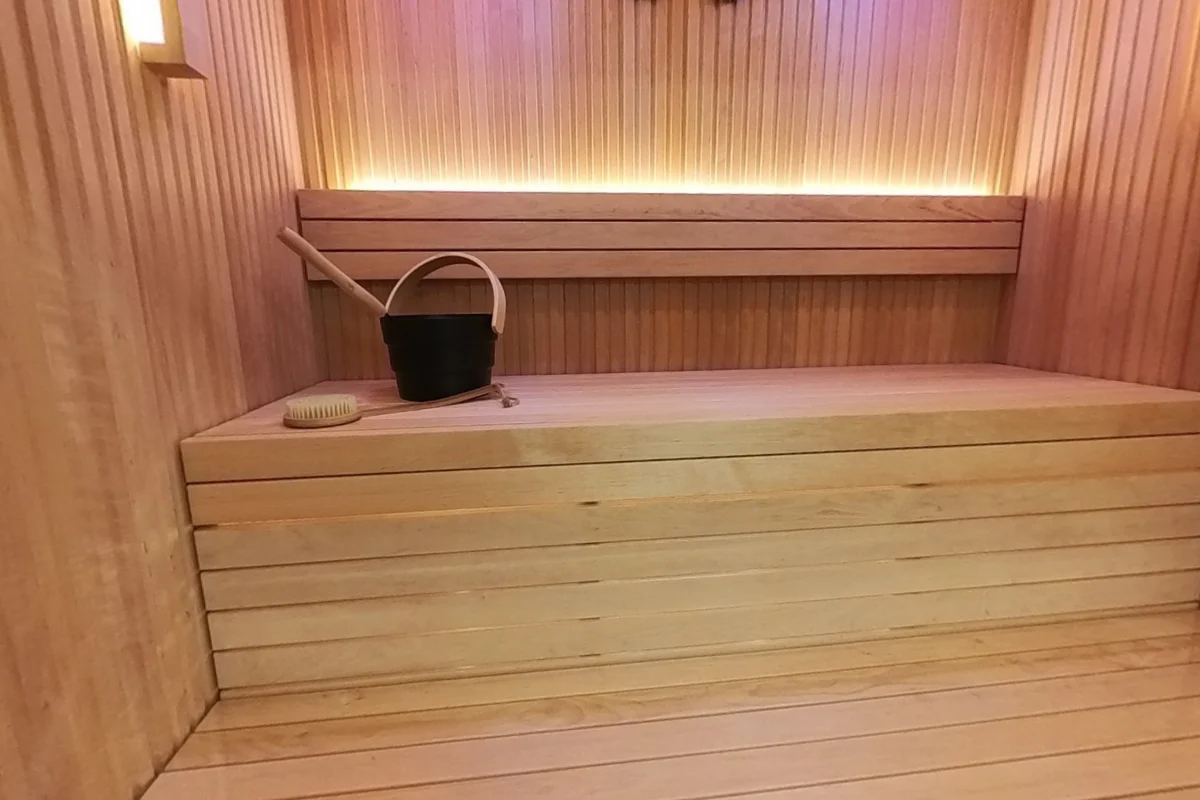
Space & fit · 7 answers
Sauna Interior Layouts: Real Rooms, Benches and Views
Compare real sauna interiors with original photos of straight benches, L-shaped seating, circular rooms and compact glass-front designs.
See the answers →