
Benches & seating · 10 questions
Thermory Square #40: Benches, Porch and Rear Window
A cofounder runs this Thermory Square at home. The photographs show the real #40 installation from the porch, both bench directions and outside the rear window, so you can judge the layout as one connected space.
01 / Benches & seating
Are the Thermory Square #40 benches L-shaped?
Yes. The upper seating turns from the long side wall across the back of this Square #40, forming an L. The rear bench sits below the panoramic window. From the doorway, you can see the corner where the two seating runs meet and the lower level in front.
Evidence: Sauna Marketplace Square #40 photography
Link to this answer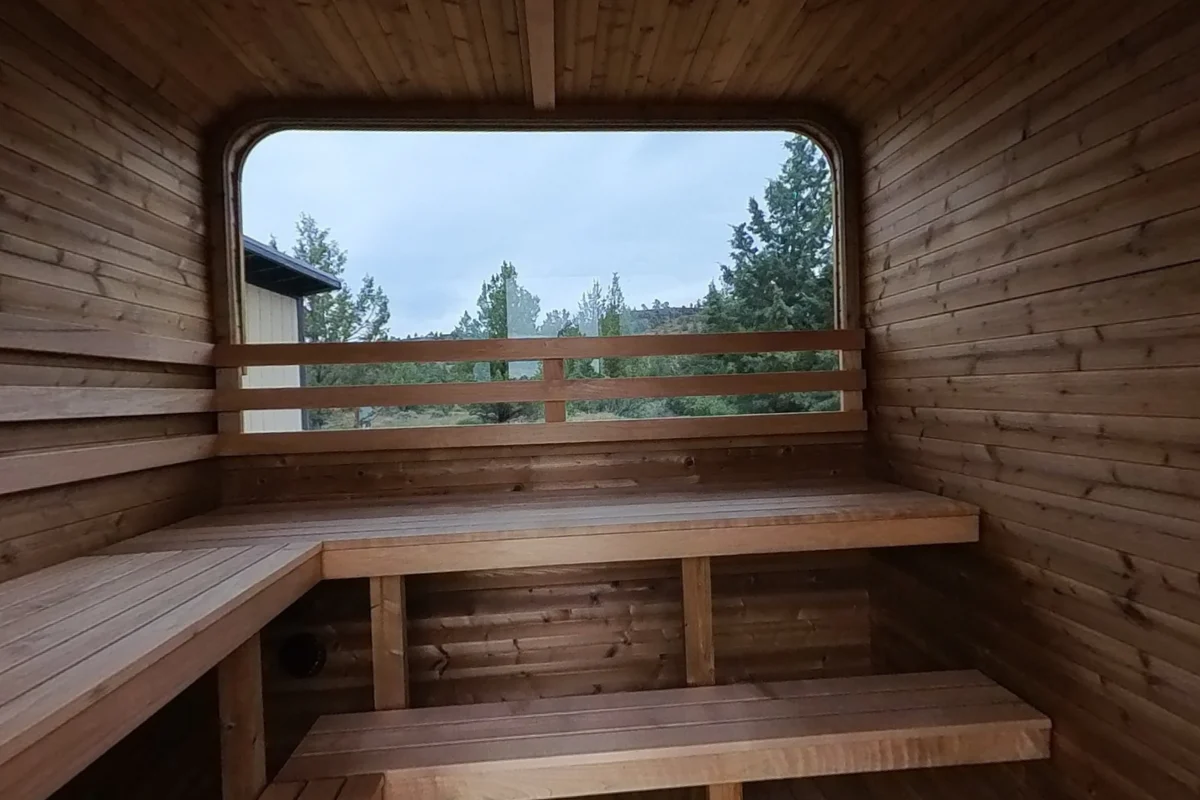 Open this view in 360° ↗
02 / Glass & finishes
What can you see from the Thermory Square rear bench?
The rear bench faces into the room, with the large window directly behind its backrest. You can turn to look into the garden, while the long side bench gives a different angle across the window. The seated photos show both relationships, which a rear exterior photo cannot explain alone.
Evidence: Sauna Marketplace Square #40 photography
Link to this answer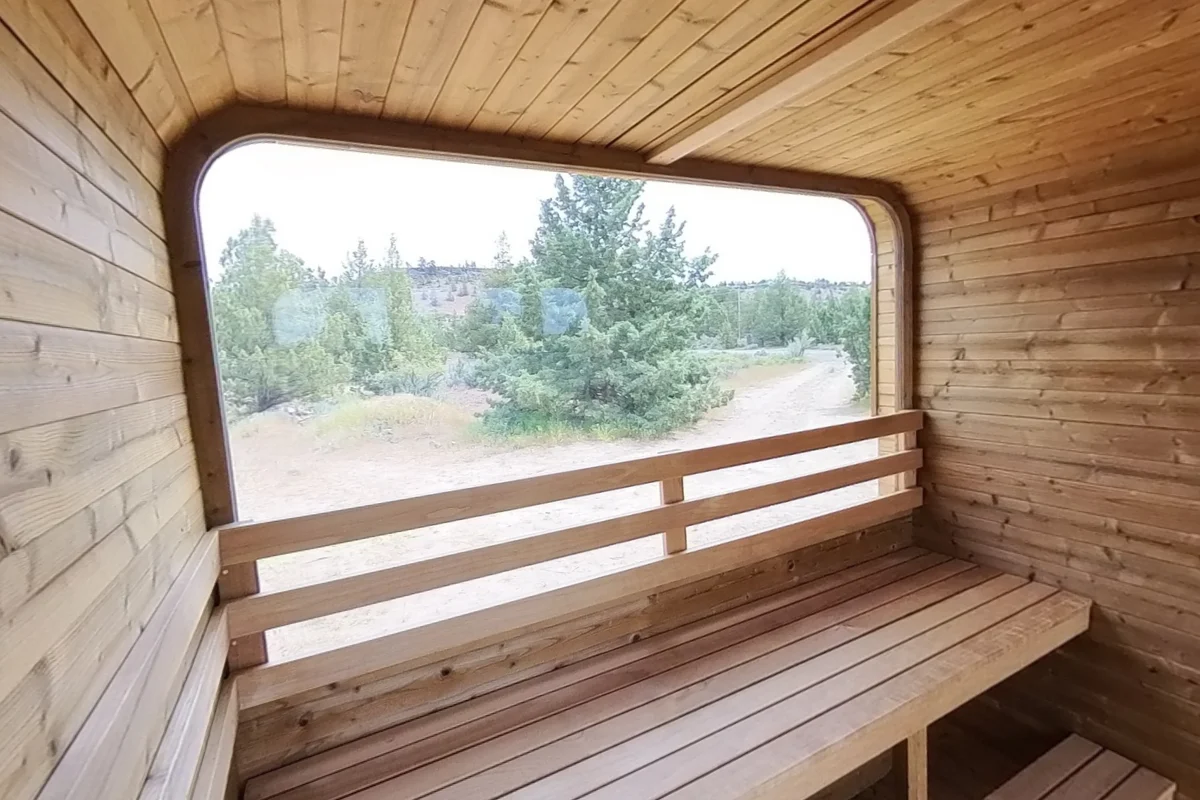 Open this view in 360° ↗
03 / Benches & seating
Does the rear window replace the Square #40 backrest?
No. A wood backrest sits in front of the rear window in this Square #40. You can lean against the wood while retaining a broad view above and between its horizontal slats. The interior photograph shows the separation between the glass, backrest and bench.
Evidence: Sauna Marketplace Square #40 photography
Link to this answerOpen this view in 360° ↗04 / Space & fit
Does the Square #40 porch have seats outside the hot room?
Yes. This Square #40 has two porch seats, one on each side of the entrance. They sit outside the glass door under the extended roof. The porch photograph shows how the outdoor sitting area remains separate from the heated room beyond the doorway.
Evidence: Sauna Marketplace Square #40 photography
Link to this answer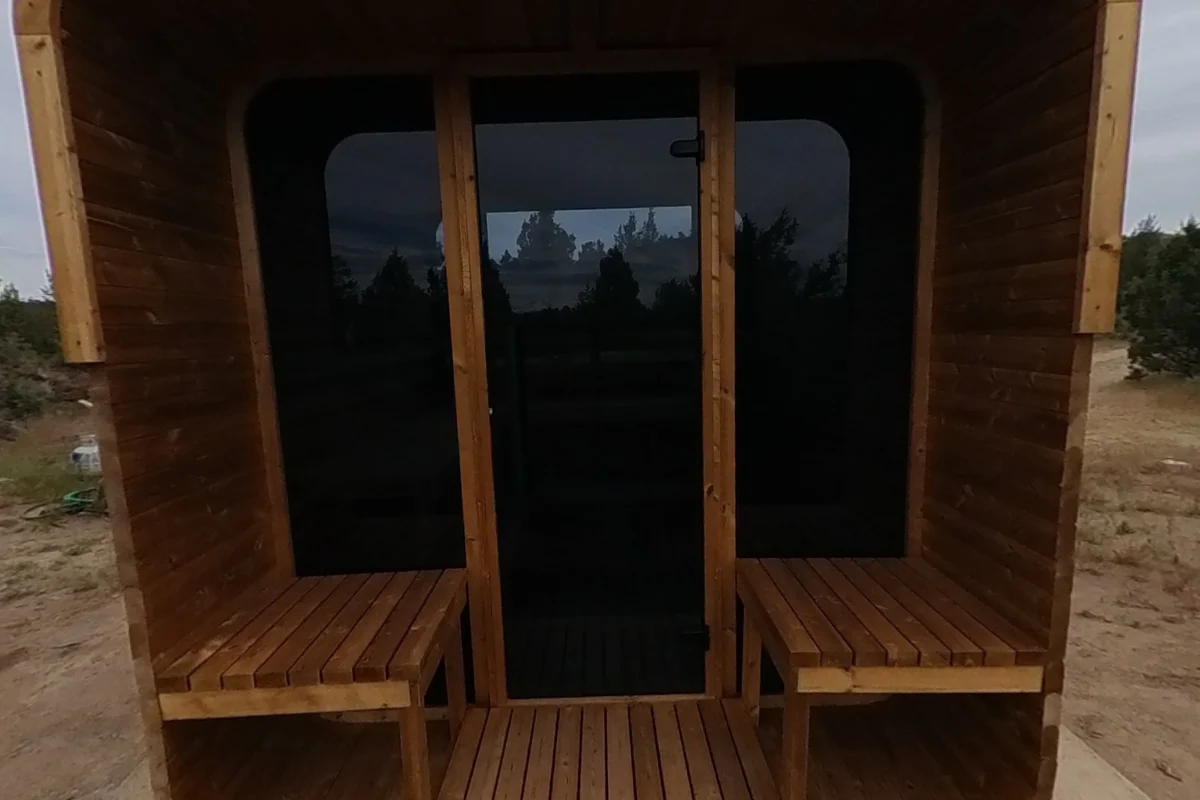 Open this view in 360° ↗
05 / Space & fit
Is the Thermory Square porch a changing room?
The porch in this installation is open to the outdoors. It has side seats and roof cover, but no outer wall or door enclosing it as a separate changing room. The front-corner view shows the open edge, roof extension and entry into the hot room.
Evidence: Sauna Marketplace Square #40 photography
Link to this answer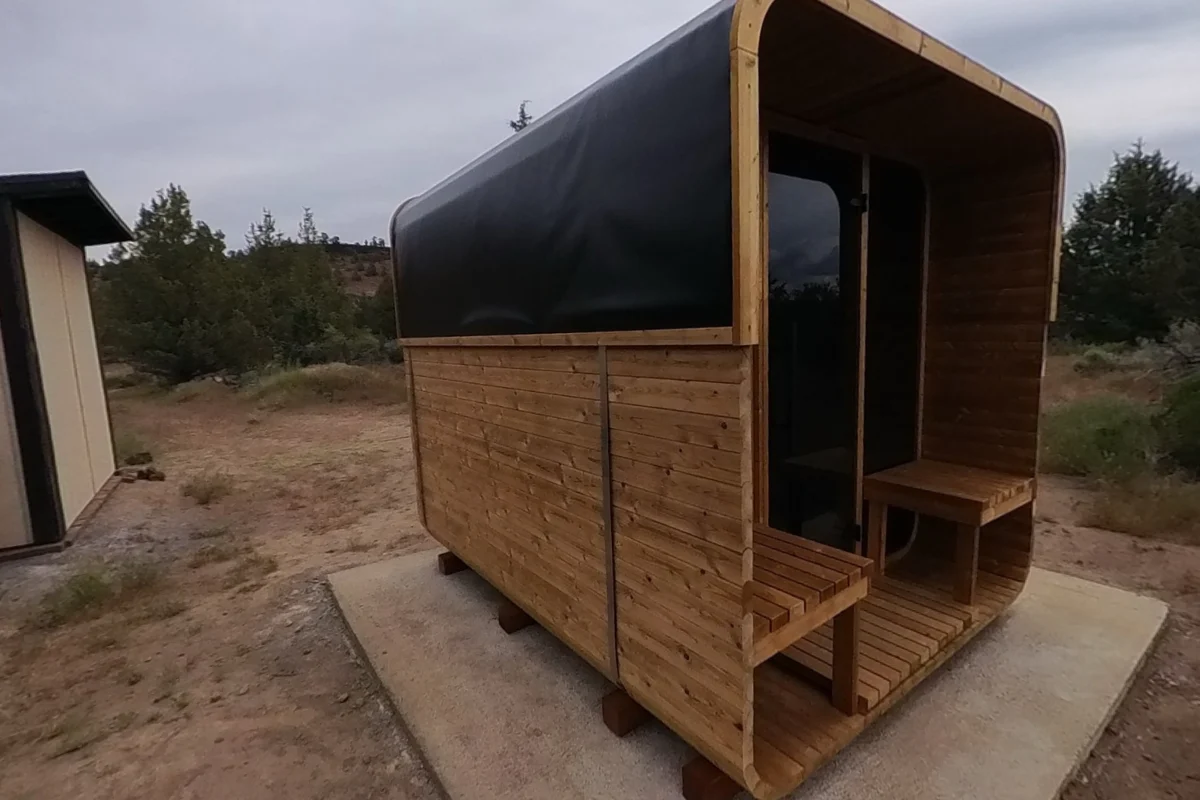 Open this view in 360° ↗
06 / Glass & finishes
Does the Square #40 have glass at both ends?
This Square #40 has glazing around the front entrance and a broad panoramic window at the rear. From the porch you can look through the open door toward the rear window. The combination gives different outward views from the long bench and the back bench.
Evidence: Sauna Marketplace Square #40 photography
Link to this answer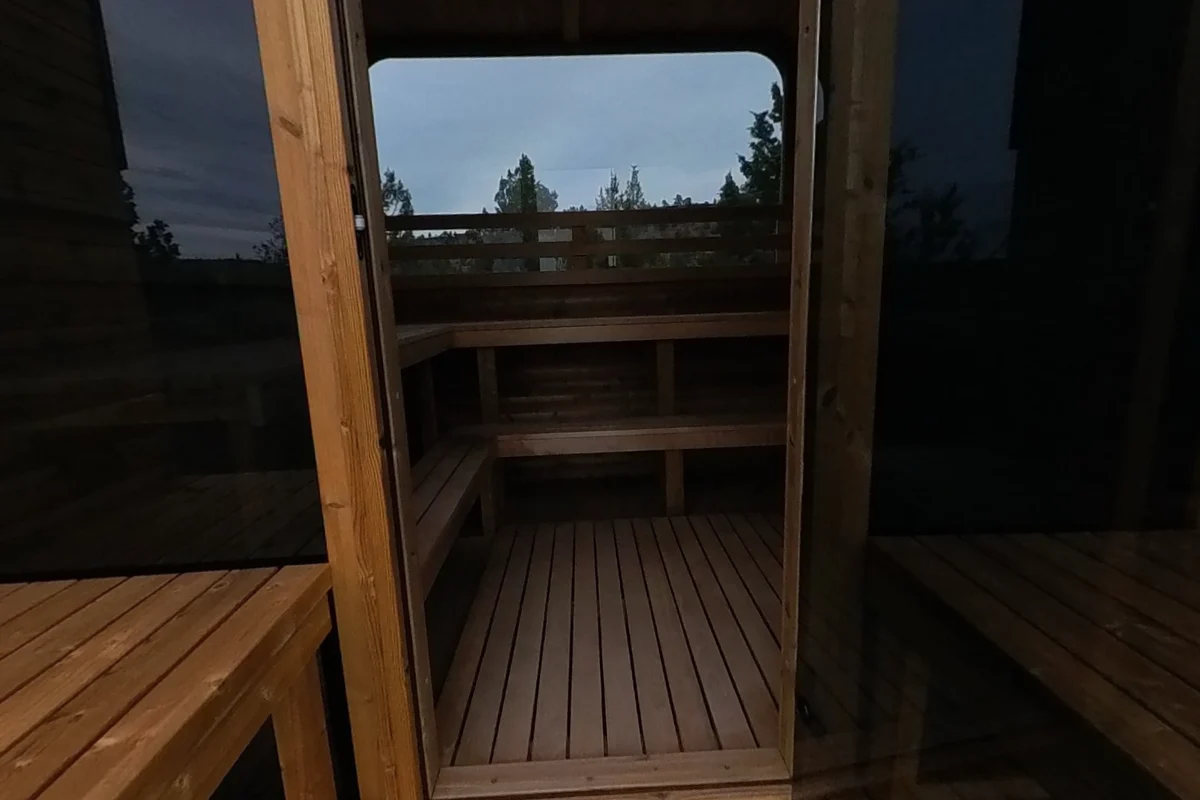 Open this view in 360° ↗
07 / Building & details
How square is the Thermory Square inside?
The Square has long, relatively straight side walls with rounded transitions into the roof, rather than a fully circular barrel cross-section. The long-bench viewpoint shows that upper corner and the ceiling above the door. This shape is one reason its interior feels different from the round Thermory Barrel.
Evidence: Sauna Marketplace Square #40 photography
Link to this answer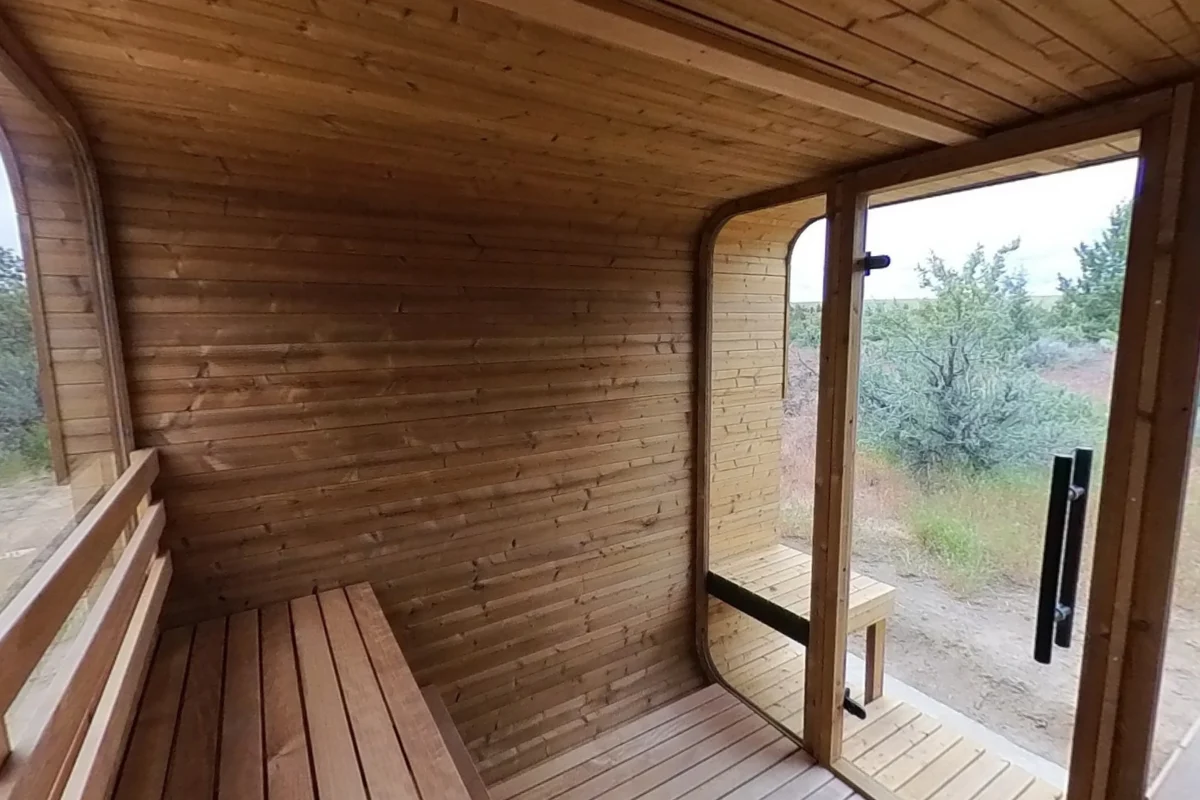 Open this view in 360° ↗
08 / Building & details
Is the floor in the Thermory Square a curved barrel floor?
The photographed Square #40 has a flat slatted walking surface through the center of the room. The lower bench remains a distinct raised surface beside it. Looking in from the porch makes the floor, threshold and seating levels easy to separate.
Evidence: Sauna Marketplace Square #40 photography
Link to this answerOpen this view in 360° ↗09 / Building & details
What covers the outside roof of this Thermory Square?
A dark roof covering wraps across the top and upper sides of this Square #40. Wood remains visible below it and around the porch frame. The front-corner photograph shows the edge between the roof covering and the lower wall boards on the actual outdoor installation.
Evidence: Sauna Marketplace Square #40 photography
Link to this answerOpen this view in 360° ↗10 / Building & details
How does the Thermory Square shell go together?
Our Square build video shows the end panels set in place and the long staves fitted around them, including the rounded upper corners. The finished side photograph shows that same board direction on the completed sauna. The video helps explain the construction; use the matching manual for the assembly sequence.
Watch: Watch the Sauna Marketplace video ↗
Evidence: Sauna Marketplace Square #40 photography · Sauna Marketplace video
Link to this answerOpen this view in 360° ↗Photos & references
Keep exploring
All questions →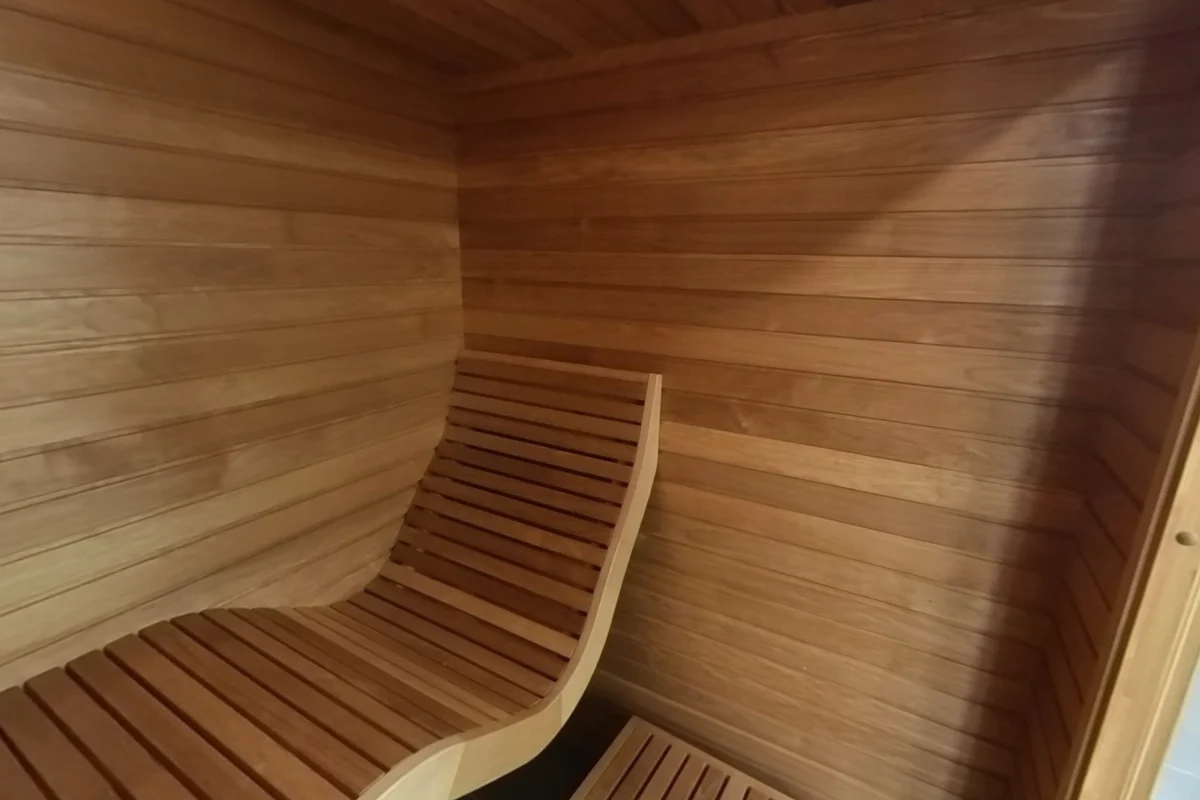
Benches & seating · 7 answers
Sauna Bench Designs: Curves, Levels and Backrests
See actual sauna bench designs, including sculpted lounges, straight tiers, corner seating, backrests and the space beneath the benches.
See the answers →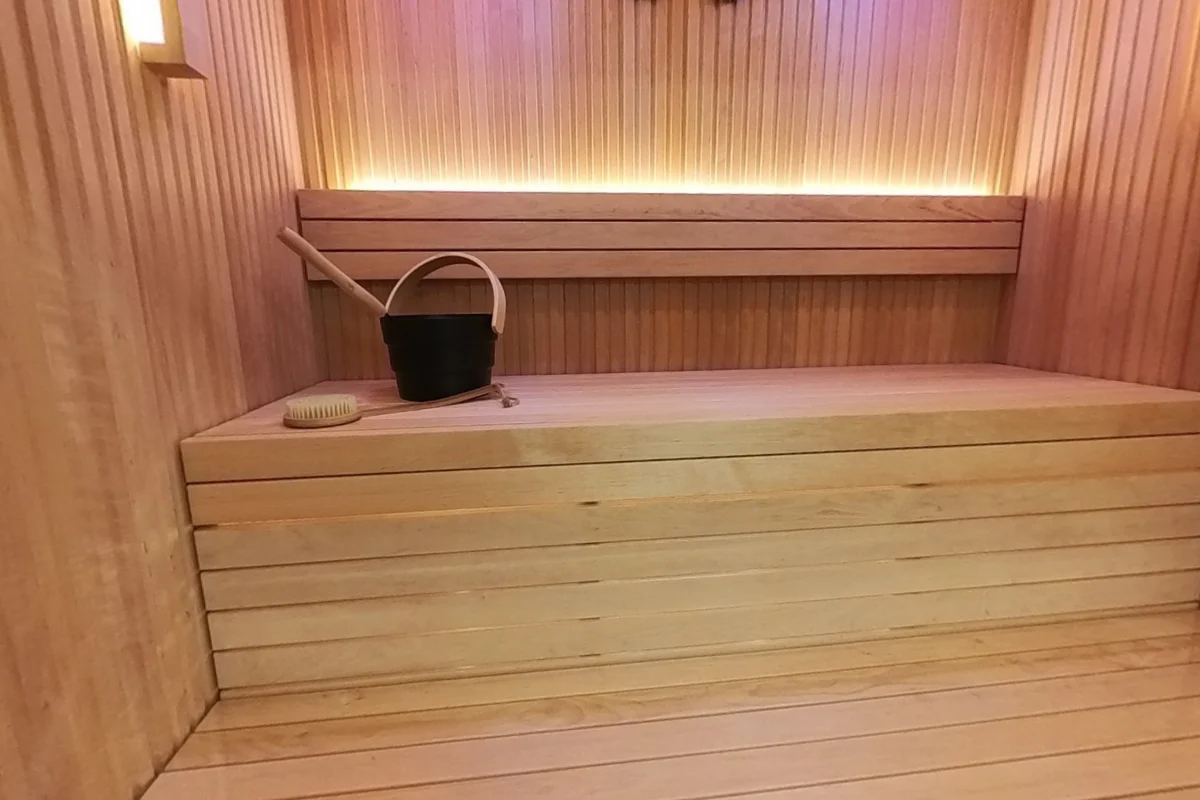
Space & fit · 7 answers
Sauna Interior Layouts: Real Rooms, Benches and Views
Compare real sauna interiors with original photos of straight benches, L-shaped seating, circular rooms and compact glass-front designs.
See the answers →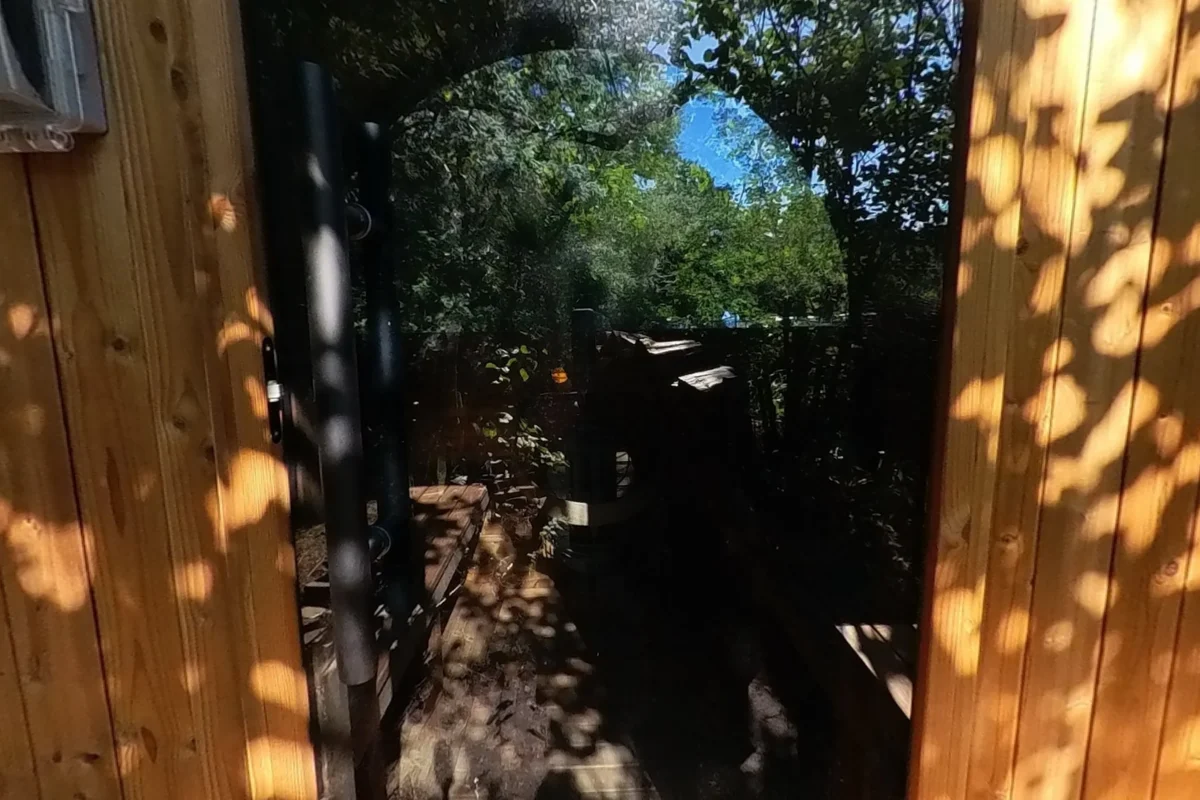
Glass & finishes · 7 answers
Sauna Glass and Windows: Views From the Bench
Compare glass fronts, rear windows and wraparound glazing in actual saunas, with interior views showing what you see from the benches.
See the answers →