
Space & fit · 10 questions
Auroom Cala Glass Sizes: Bench Depth, Width and Door
The size name is rounded; the factory plan shows what actually takes up space. Here are the labeled dimensions for three Cala Glass plans, paired with our real tour so the numbers have a room around them.
01 / Space & fit
Is the Cala Glass 59×59 exactly 59 inches square?
No. The March 2024 plan for the nominal 59×59 model labels its outside width at 59.1 inches and its depth at 59.8 inches. Use the exact supplied plan for a tight installation. The rounded size name should not be treated as the size of a finished recess.
Evidence: Sauna Marketplace original 360 photography, May 2024 · Cala Glass 59×59 factory plan
Link to this answer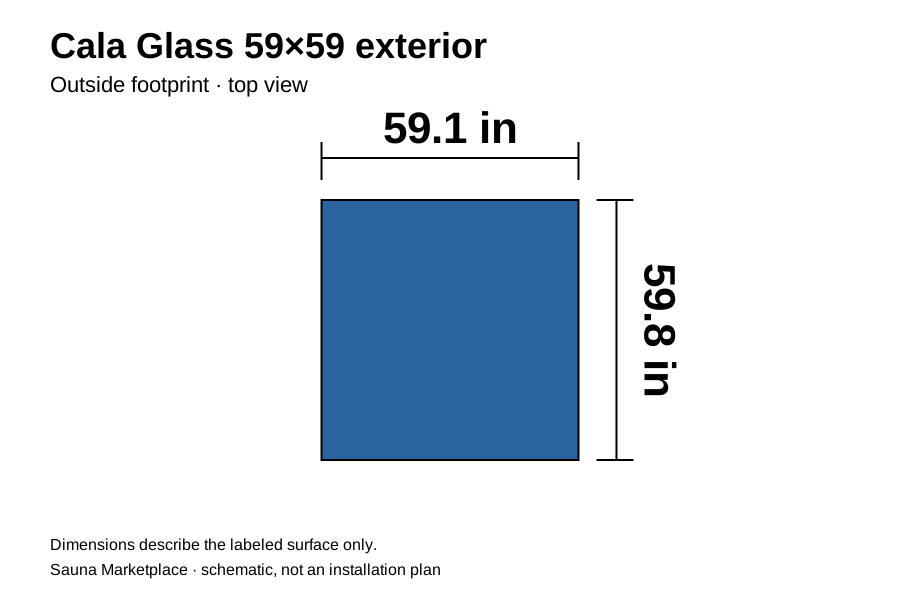
 Open this view in 360° ↗
02 / Space & fit
What are the actual outside dimensions of Cala Glass 59×71?
The March 2024 59×71 Aspen plan measures 70.9 inches across the front and 59.8 inches deep. Its overall height is 80.7 inches. The model label puts depth before width, so this is the wider version of the same basic glass-front layout.
Evidence: Sauna Marketplace original 360 photography, May 2024 · Cala Glass 59×71 factory plan
Link to this answer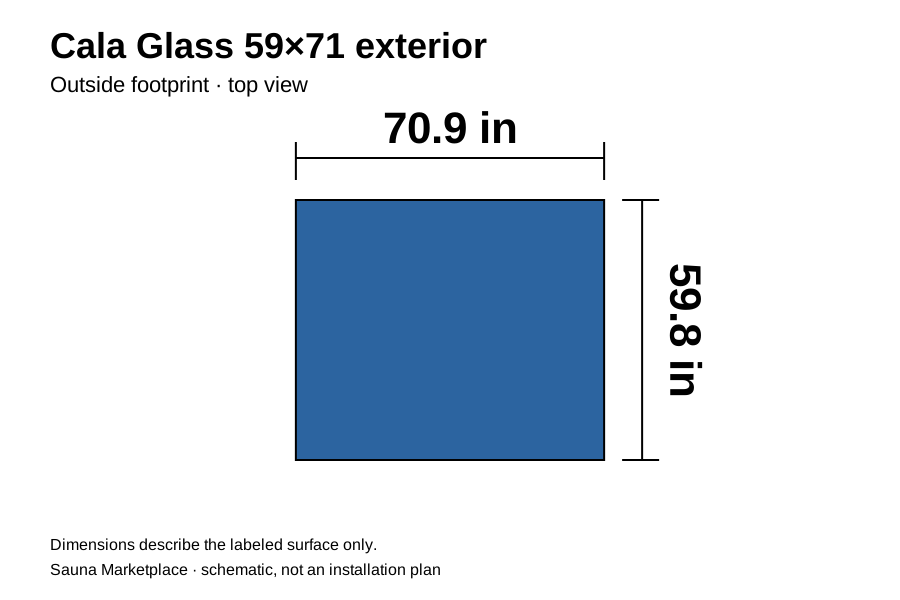 Open this view in 360° ↗
03 / Space & fit
What are the actual outside dimensions of Cala Glass 59×79?
The April 2023 59×79 Thermo-Aspen plan labels the enclosure at 78.7 inches wide, 59.1 inches deep and 80.7 inches tall. That depth differs from the later 59×59 and 59×71 drawings shown here. Keep the revision with the measurement when comparing a specific order.
Evidence: Sauna Marketplace original 360 photography, May 2024 · Cala Glass 59×79 factory plan
Link to this answer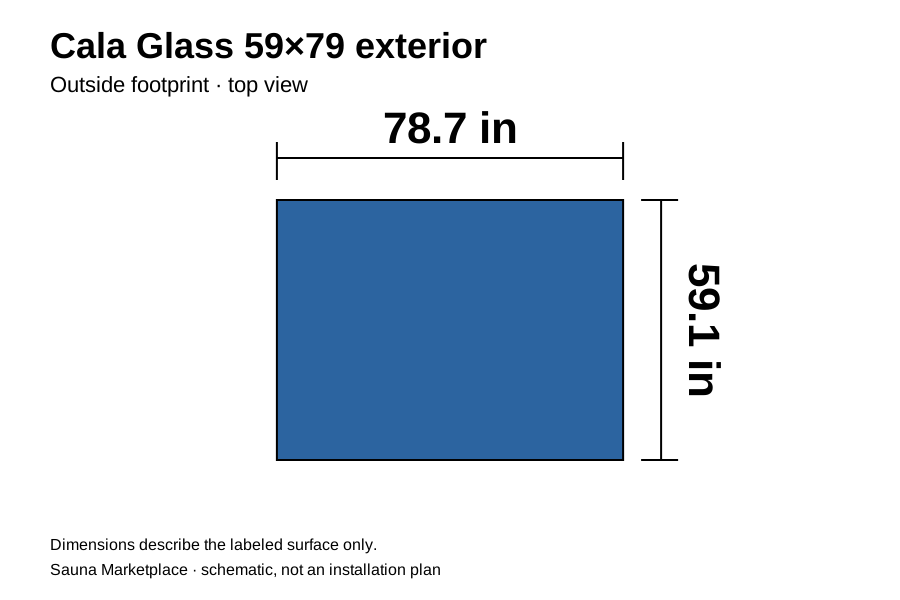 Open this view in 360° ↗
04 / Space & fit
How much interior width changes between Cala Glass sizes?
The plans label the inside wall-to-wall span at 52.4 inches for 59×59, 64.3 inches for 59×71, and 72.1 inches for 59×79. Those are interior spans, not guaranteed clear lying lengths after trim and backrests. The extra width is across the bench wall.
Evidence: Sauna Marketplace original 360 photography, May 2024 · Cala Glass 59×59 factory plan · Cala Glass 59×71 factory plan · Cala Glass 59×79 factory plan
Link to this answer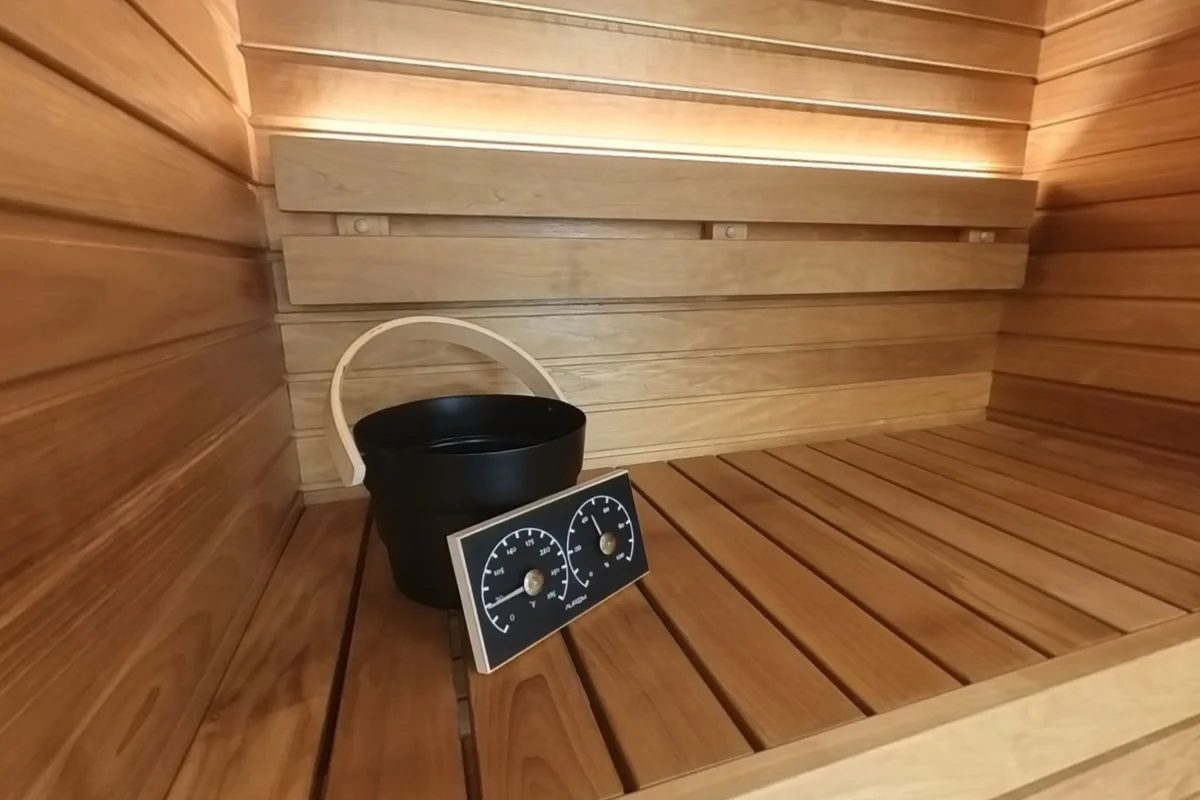 Open this view in 360° ↗
05 / Benches & seating
How deep is the Cala Glass upper bench?
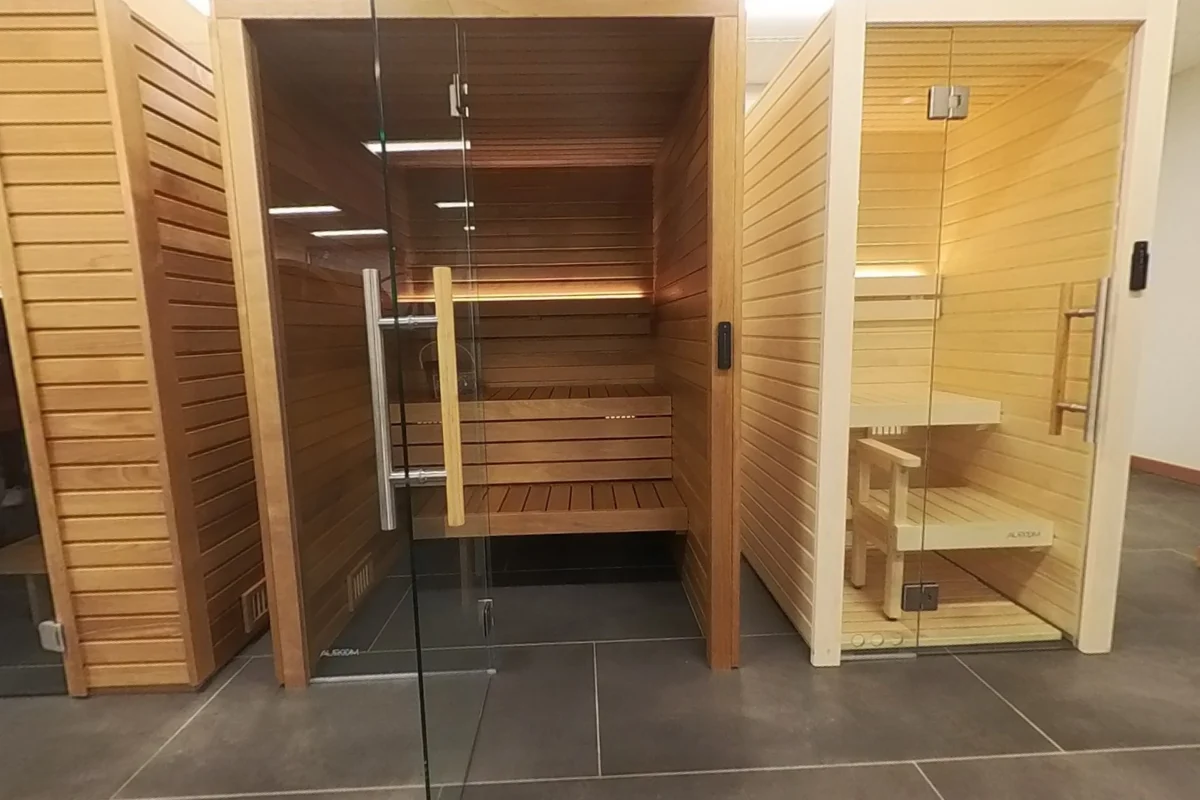
All three Cala Glass plans reviewed here label the upper bench at 23.6 inches deep. Choosing a wider model increases the room’s span across the bench rather than making this upper seating surface deeper. Our interior photo shows the front-to-back direction of that measurement.
Evidence: Sauna Marketplace original 360 photography, May 2024 · Cala Glass 59×59 factory plan · Cala Glass 59×71 factory plan · Cala Glass 59×79 factory plan
Link to this answerOpen this view in 360° ↗06 / Benches & seating
How deep is the lower Cala Glass bench?
The Cala Glass lower level is labeled 15.7 inches deep in these plans. It sits in front of and below the upper bench, with part of the width reserved for the heater area. It should not be counted as another full-depth upper sitting bench.
Evidence: Sauna Marketplace original 360 photography, May 2024 · Cala Glass 59×59 factory plan · Cala Glass 59×71 factory plan · Cala Glass 59×79 factory plan
Link to this answerOpen this view in 360° ↗07 / Benches & seating
Does the lower Cala Glass bench get longer in larger sizes?
Yes. The lower bench is about 33 inches wide in the 59×59 plan, 44.7 inches in the 59×71, and 52.6 inches in the 59×79. The heater-side space interrupts the lower level, so its width differs from the full interior span.
Evidence: Sauna Marketplace original 360 photography, May 2024 · Cala Glass 59×59 factory plan · Cala Glass 59×71 factory plan · Cala Glass 59×79 factory plan
Link to this answerOpen this view in 360° ↗08 / Space & fit
Does a wider Cala Glass model have a wider door?
The three plans reviewed here use the same 27.6-inch-wide door glass. The fixed glass alongside the door changes with the sauna width. Door-panel width is not the same as clear passage width because hinges, stops and the opening angle affect the usable entrance.
Evidence: Sauna Marketplace original 360 photography, May 2024 · Cala Glass 59×59 factory plan · Cala Glass 59×71 factory plan · Cala Glass 59×79 factory plan
Link to this answerOpen this view in 360° ↗09 / Benches & seating
Can a six-foot person lie completely straight in every Cala Glass?
No. The smaller two plans have inside spans of 52.4 and 64.3 inches, both shorter than six feet. The widest has a 72.1-inch wall-to-wall span, which leaves almost no margin for a six-foot person before pillows or end details. For straight lying, confirm usable bench length for the exact kit.
Evidence: Sauna Marketplace original 360 photography, May 2024 · Cala Glass 59×59 factory plan · Cala Glass 59×71 factory plan · Cala Glass 59×79 factory plan
Link to this answerOpen this view in 360° ↗10 / Building & details
How thick is the glass in these Cala Glass plans?
Each of the three reviewed plans specifies clear tempered glass about 5/16 inch thick. That describes the door and fixed glass material, not a wall clearance or a heating allowance. The actual glass area and chosen heater still belong in the exact sauna package design.
Evidence: Sauna Marketplace original 360 photography, May 2024 · Cala Glass 59×59 factory plan · Cala Glass 59×71 factory plan · Cala Glass 59×79 factory plan
Link to this answerOpen this view in 360° ↗Photos & references
- Sauna Marketplace original 360 photography, May 2024 ↗
- Cala Glass 59×59 factory planMarch 6, 2024, version 3; Thermo-Aspen L
- Cala Glass 59×71 factory plan ↗March 6, 2024; Aspen L
- Cala Glass 59×79 factory plan ↗April 12, 2023; Thermo-Aspen L
Keep exploring
All questions →Glass & finishes · 11 answers
Auroom Cala Glass: Interior, Benches and Glass Front
Step inside our photographed Auroom Cala Glass to see the upper bench, footstep, backrest light, door handle and full glass front in detail.
See the answers →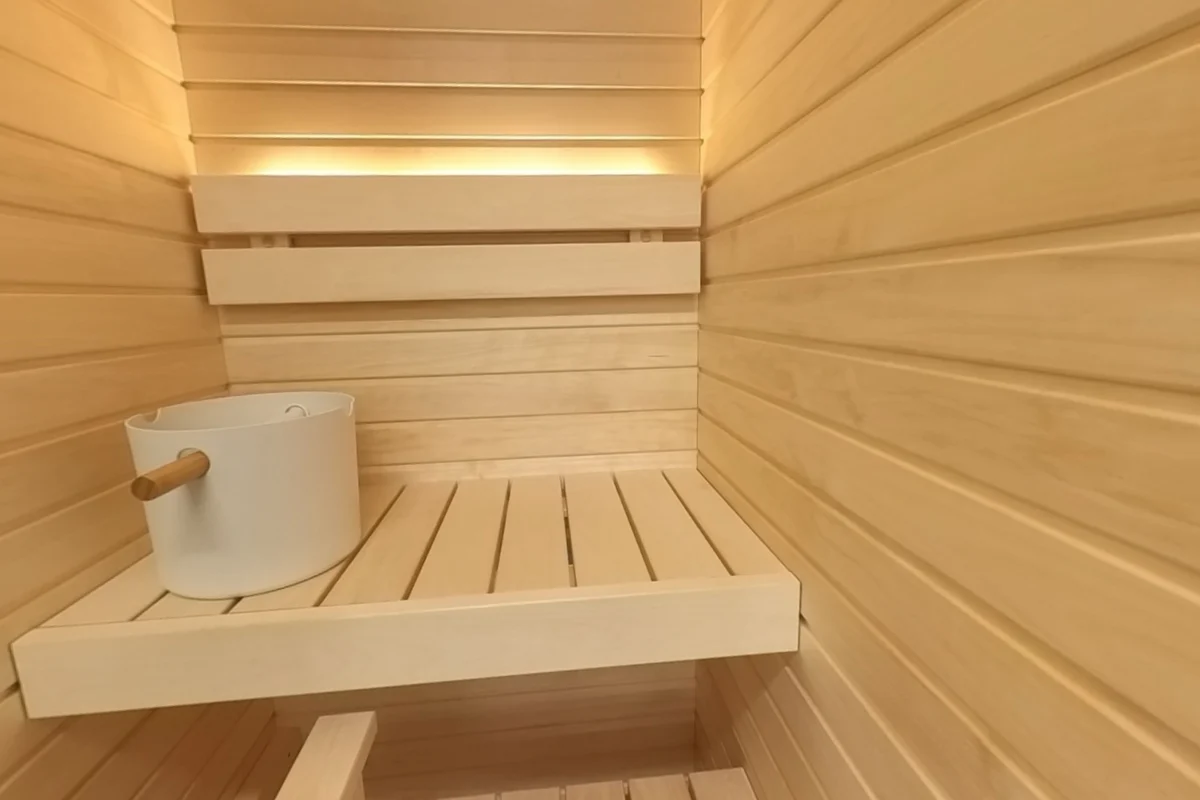
Space & fit · 12 answers
Auroom Cala Mini: One-Person Seating and Small-Space Fit
See how the Cala Mini fits one person, with real interior photos and exact footprint, bench-depth and door-panel measurements from its factory plan.
See the answers →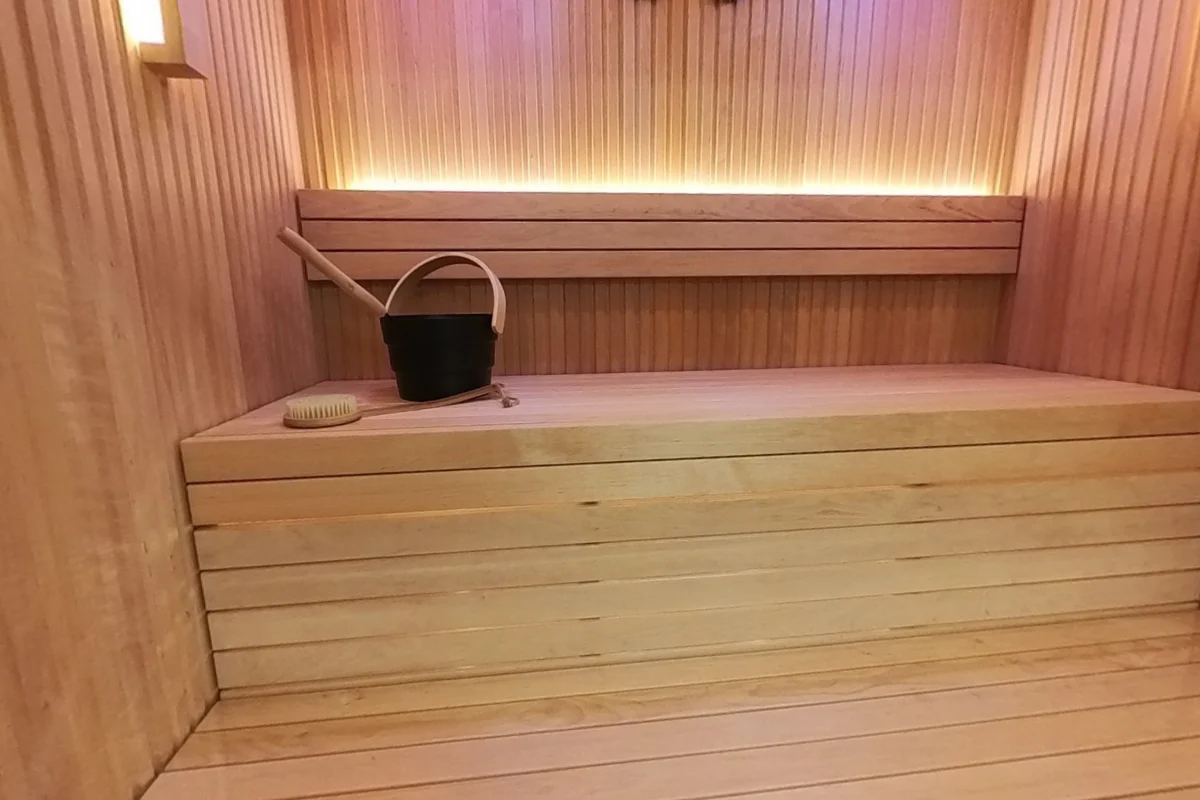
Benches & seating · 16 answers
Auroom Libera Glass: Benches, Sizes and Build Details
Explore Libera Glass bench depths, front glass, heater placement and build details through our showroom photos, factory plans and actual build video.
See the answers →