
Benches & seating · 10 questions
SaunaLife G6: Benches, Glass, Entry and Outdoor Placement
The G6 puts a broad window directly in front of the benches. These answers pair the outdoor display we photographed with the manufacturer’s layout drawing, so you can understand the room from the seat and the entrance.
01 / Benches & seating
How are the benches arranged in the SaunaLife G6?
The photographed G6 has a long upper bench with a lower tier in front, facing the large picture window. Seating follows one side of the room rather than two opposing walls. From the entrance, you can see the bench levels, open floor and heater together.
Evidence: Sauna Marketplace G6 photography
Link to this answer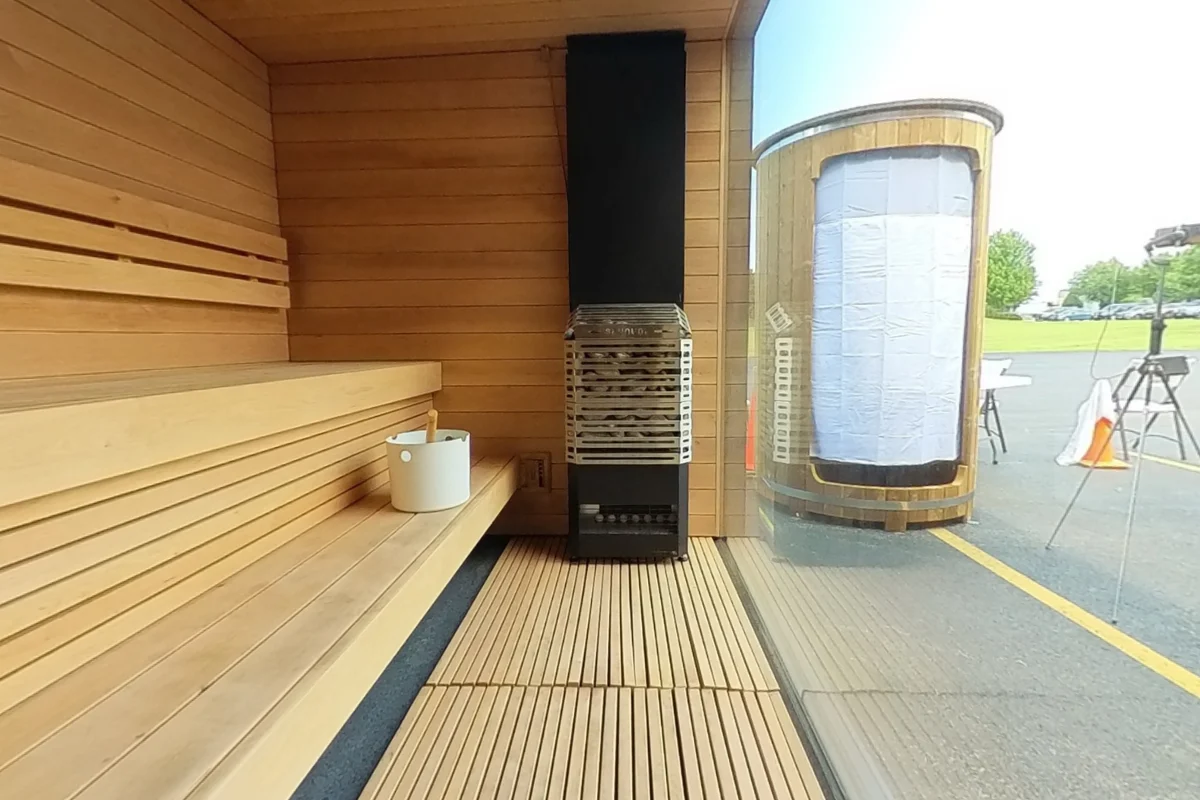 Open this view in 360° ↗
02 / Glass & finishes
What can you see from the G6 upper bench?
From the upper bench, the view runs across the heater end of the room and out through the large picture window. The window extends much lower than a small eye-level opening. Our outdoor display shows how strongly the surroundings become part of the seated view.
Evidence: Sauna Marketplace G6 photography
Link to this answer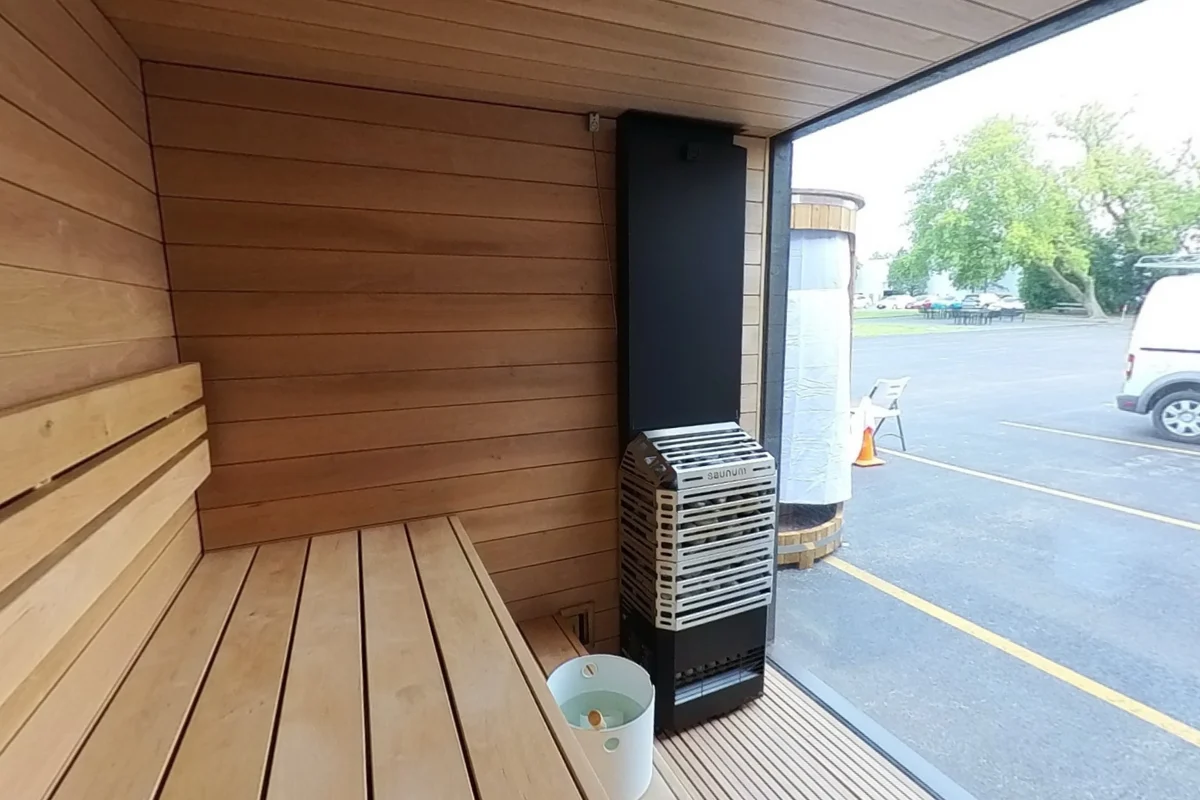 Open this view in 360° ↗
03 / Space & fit
Is the G6 door in the big front window?
The G6 has a side entry beside its broad picture window. In our doorway photographs, you enter along the end of the benches, with the window to your right. That separates the walking route into the room from the main outward view in front of the seats.
Evidence: Sauna Marketplace G6 photography · SaunaLife G6 layout diagram
Link to this answer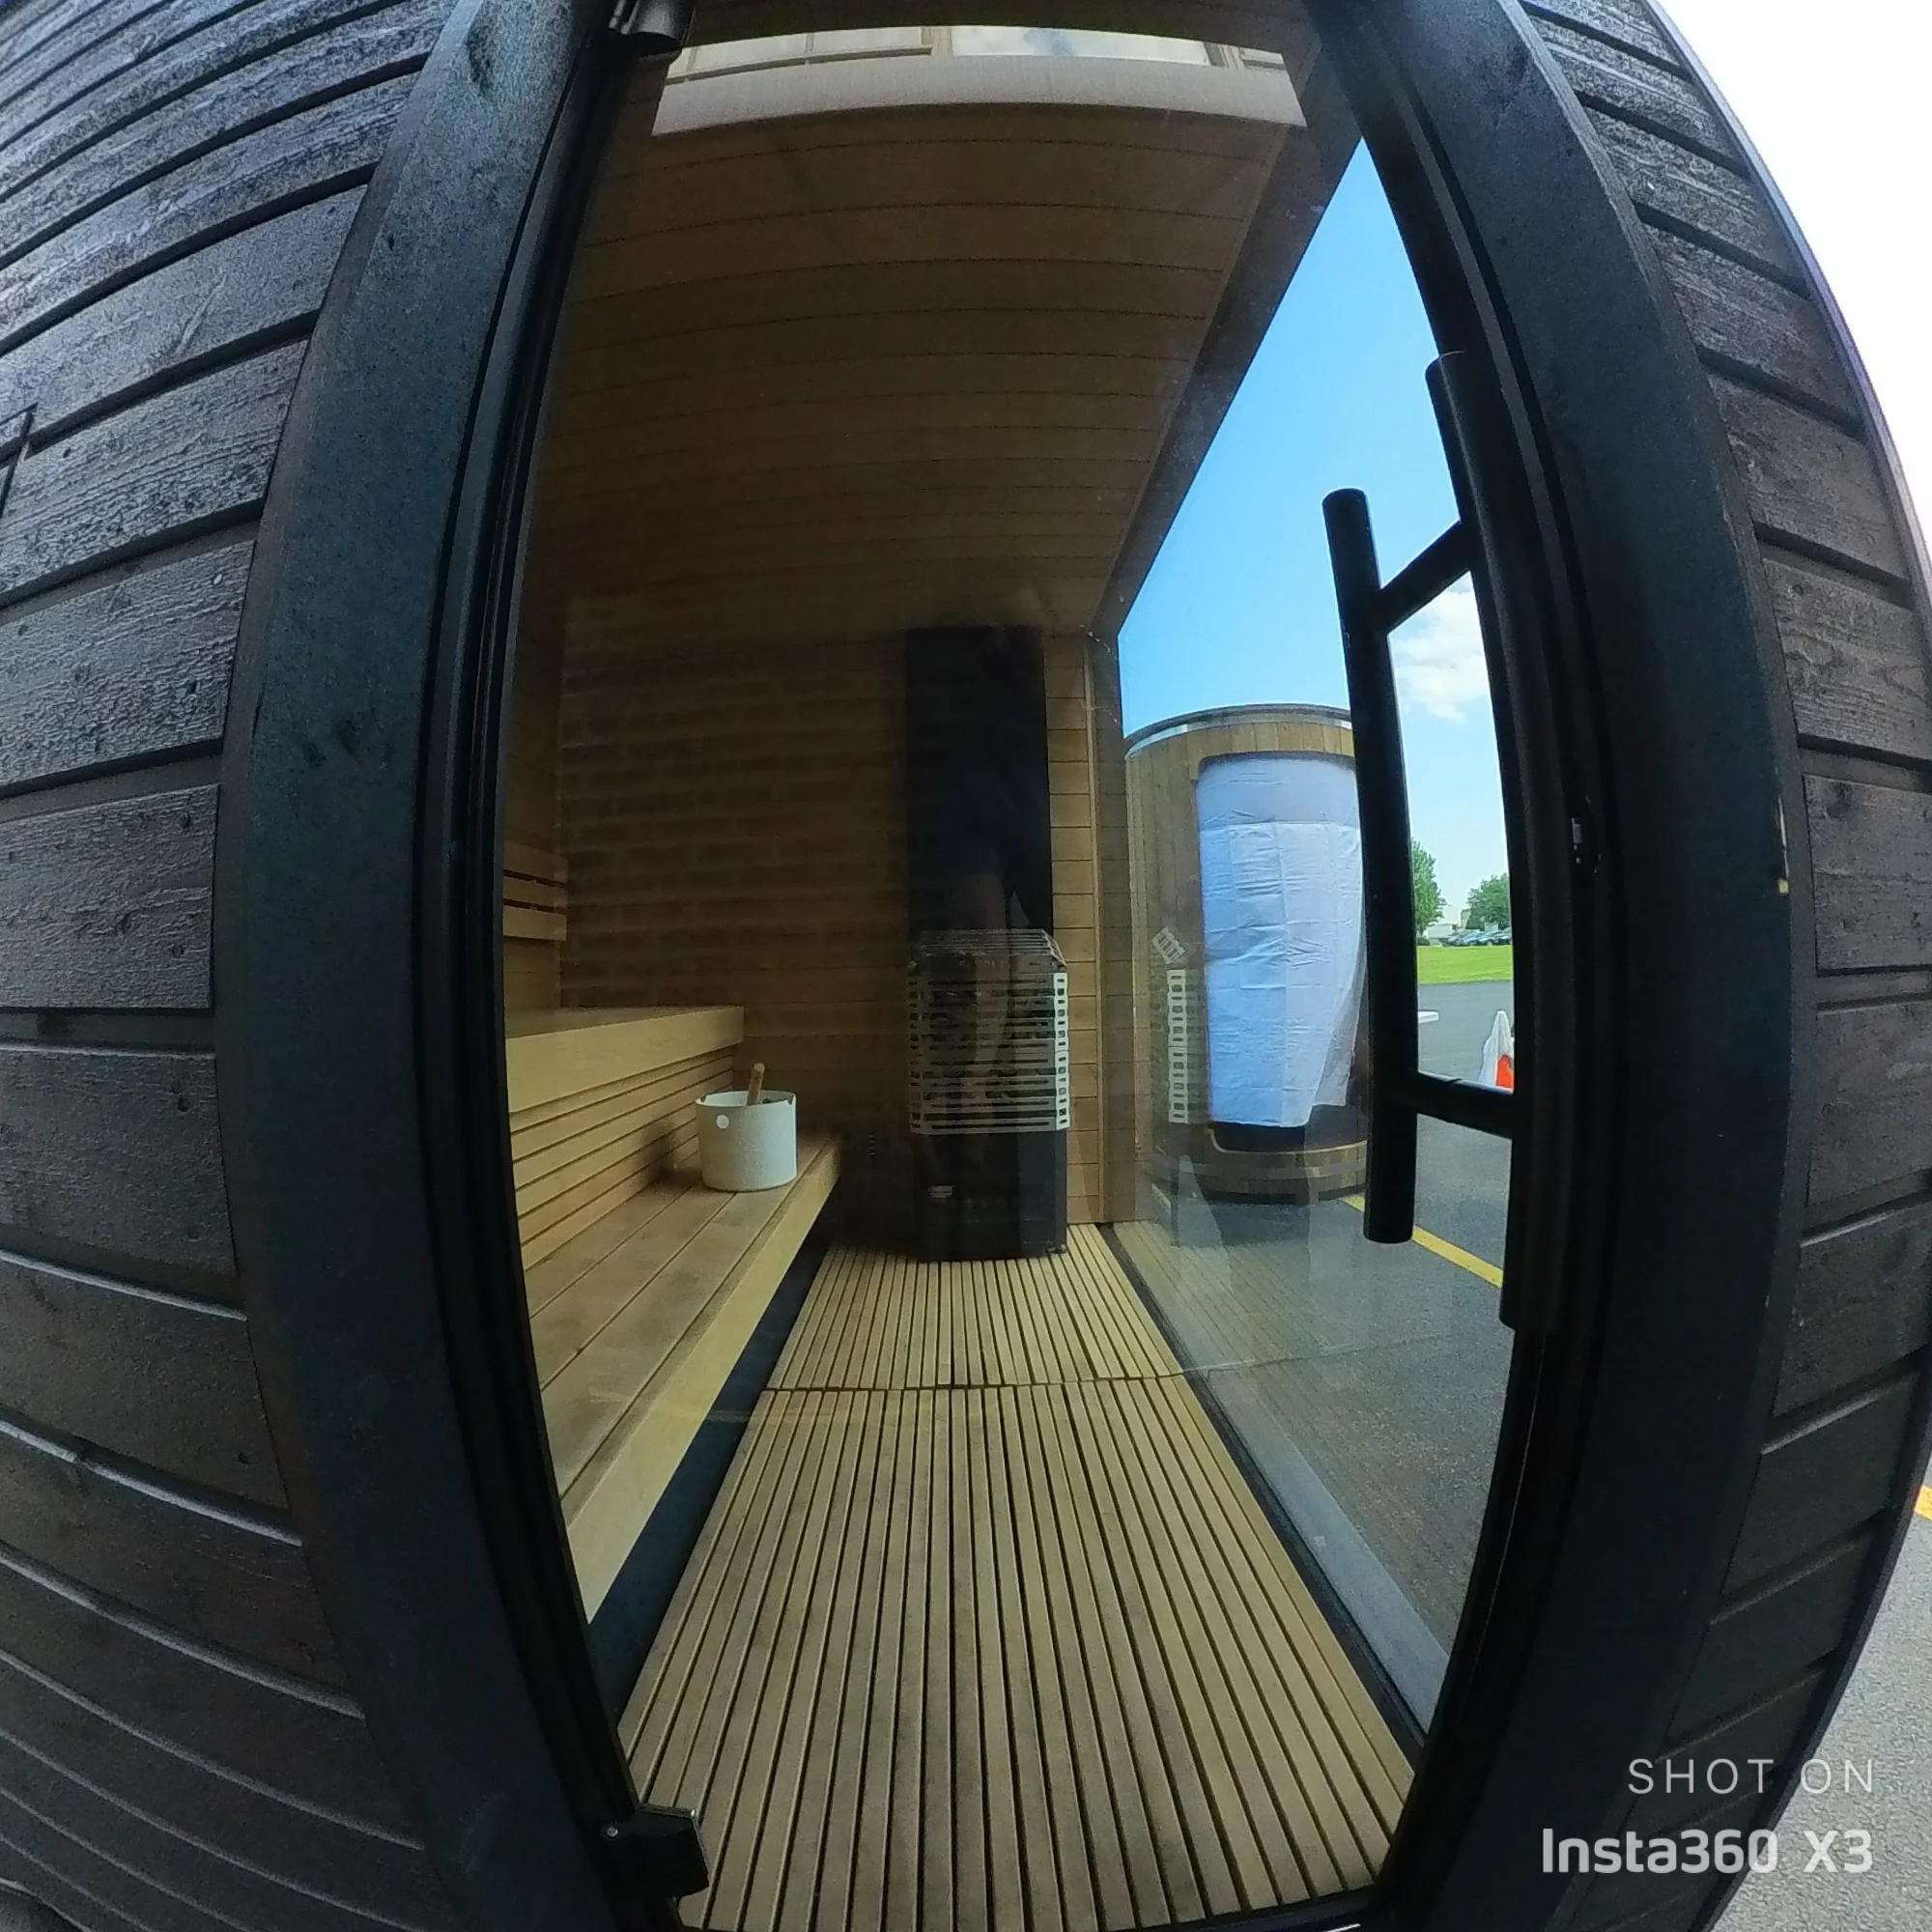 Open this photo ↗
04 / Building & details
Where is the heater in the G6 shown in your tour?
This G6 has a Saunum heater at the end of the bench, beside the picture window. The tall air column rises above its stone basket. The close view documents the installed display heater; the G6 product page shows the heater choices offered with the sauna.
Evidence: Sauna Marketplace G6 photography
Link to this answer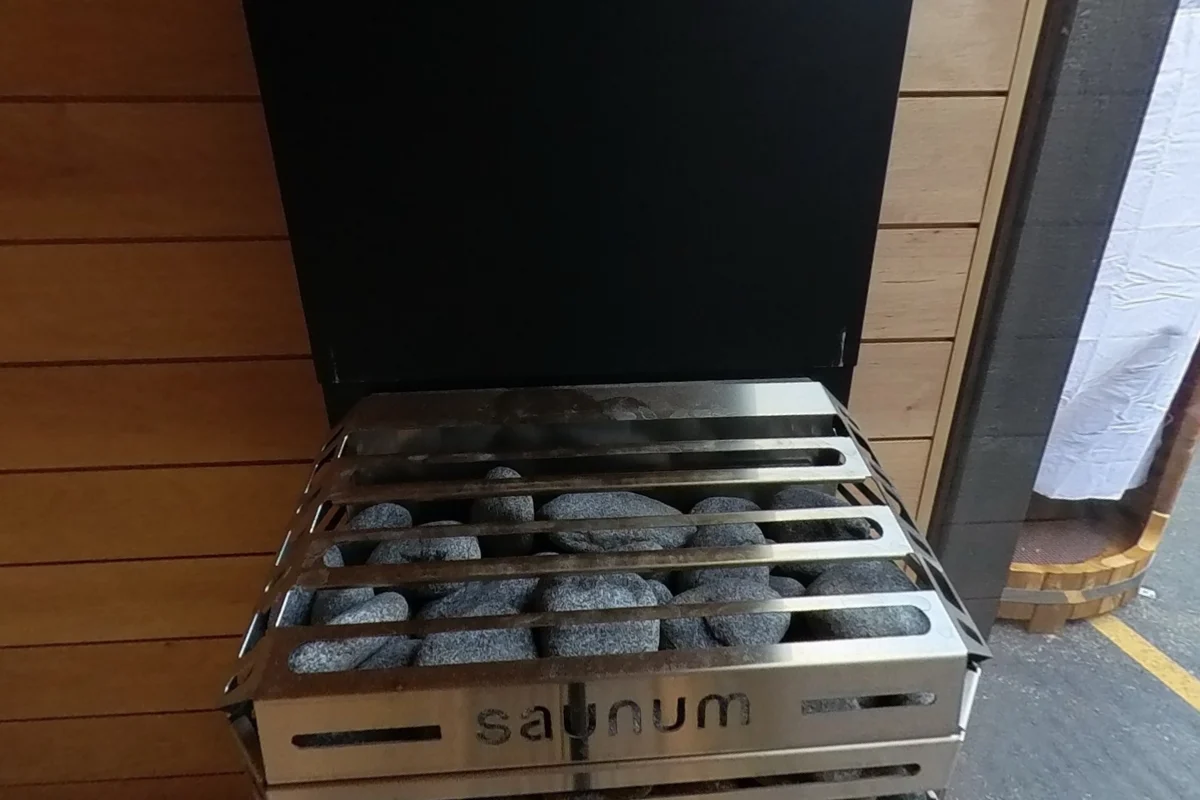 Open this view in 360° ↗
05 / Building & details
Does the G6 have a wood floor inside?
The photographed G6 has a slatted wood walking surface between the entry, benches and heater. You can see its narrow, closely spaced boards in the doorway view. The open aisle remains separate from the two bench tiers, which helps explain the room’s circulation.
Evidence: Sauna Marketplace G6 photography
Link to this answer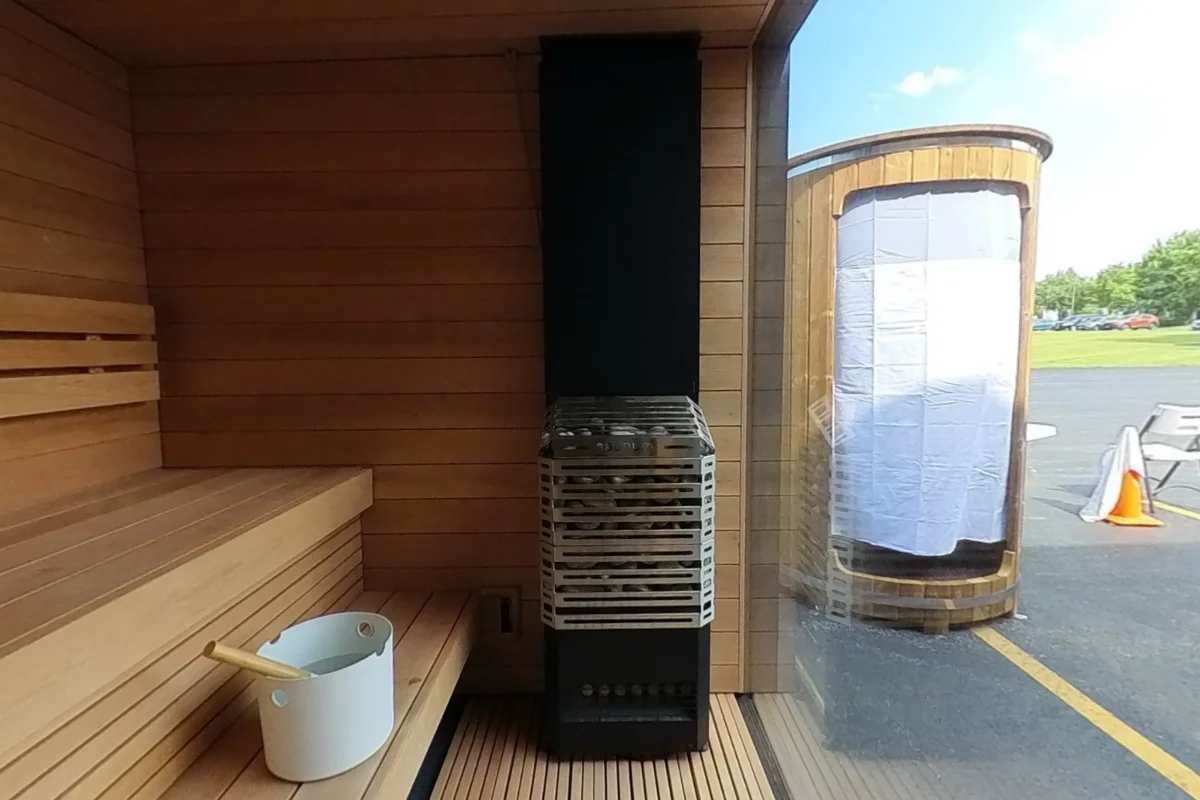 Open this view in 360° ↗
06 / Benches & seating
What supports your back on the G6 upper bench?
A horizontal wood backrest runs along the upper bench in this G6. It sits in front of the wood wall, with several broad slats rather than a solid padded surface. The doorway view shows its position relative to the seat and the lower tier.
Evidence: Sauna Marketplace G6 photography
Link to this answerOpen this view in 360° ↗07 / Space & fit
How much space does the G6 itself occupy?
The G6 diagram labels the sauna 95 inches wide, 83 inches deep and 96 inches high. Those are exterior sauna dimensions, not a complete installation envelope. The side door, delivery route and service access need their own room around that footprint.
Evidence: Sauna Marketplace G6 photography · SaunaLife G6 layout diagram
Link to this answer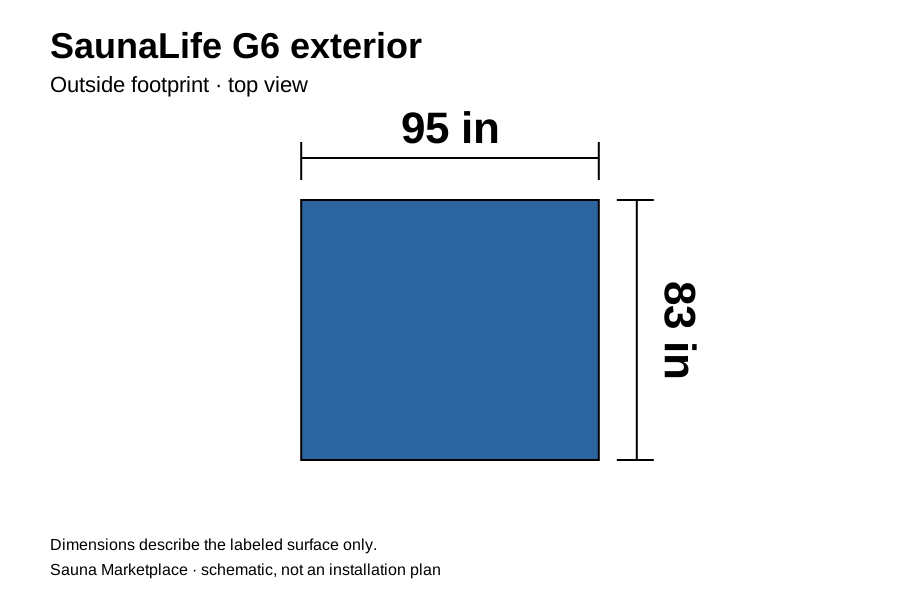 Open this photo ↗
08 / Space & fit
Does the G6 layout drawing show both entry orientations?
Yes. The manufacturer’s G6 diagram shows two mirrored layouts, with the side door and heater changing sides while the benches still face the picture window. Our tour documents one outdoor display. Use the selected layout drawing to position the entrance on your site.
Evidence: Sauna Marketplace G6 photography · SaunaLife G6 layout diagram
Link to this answer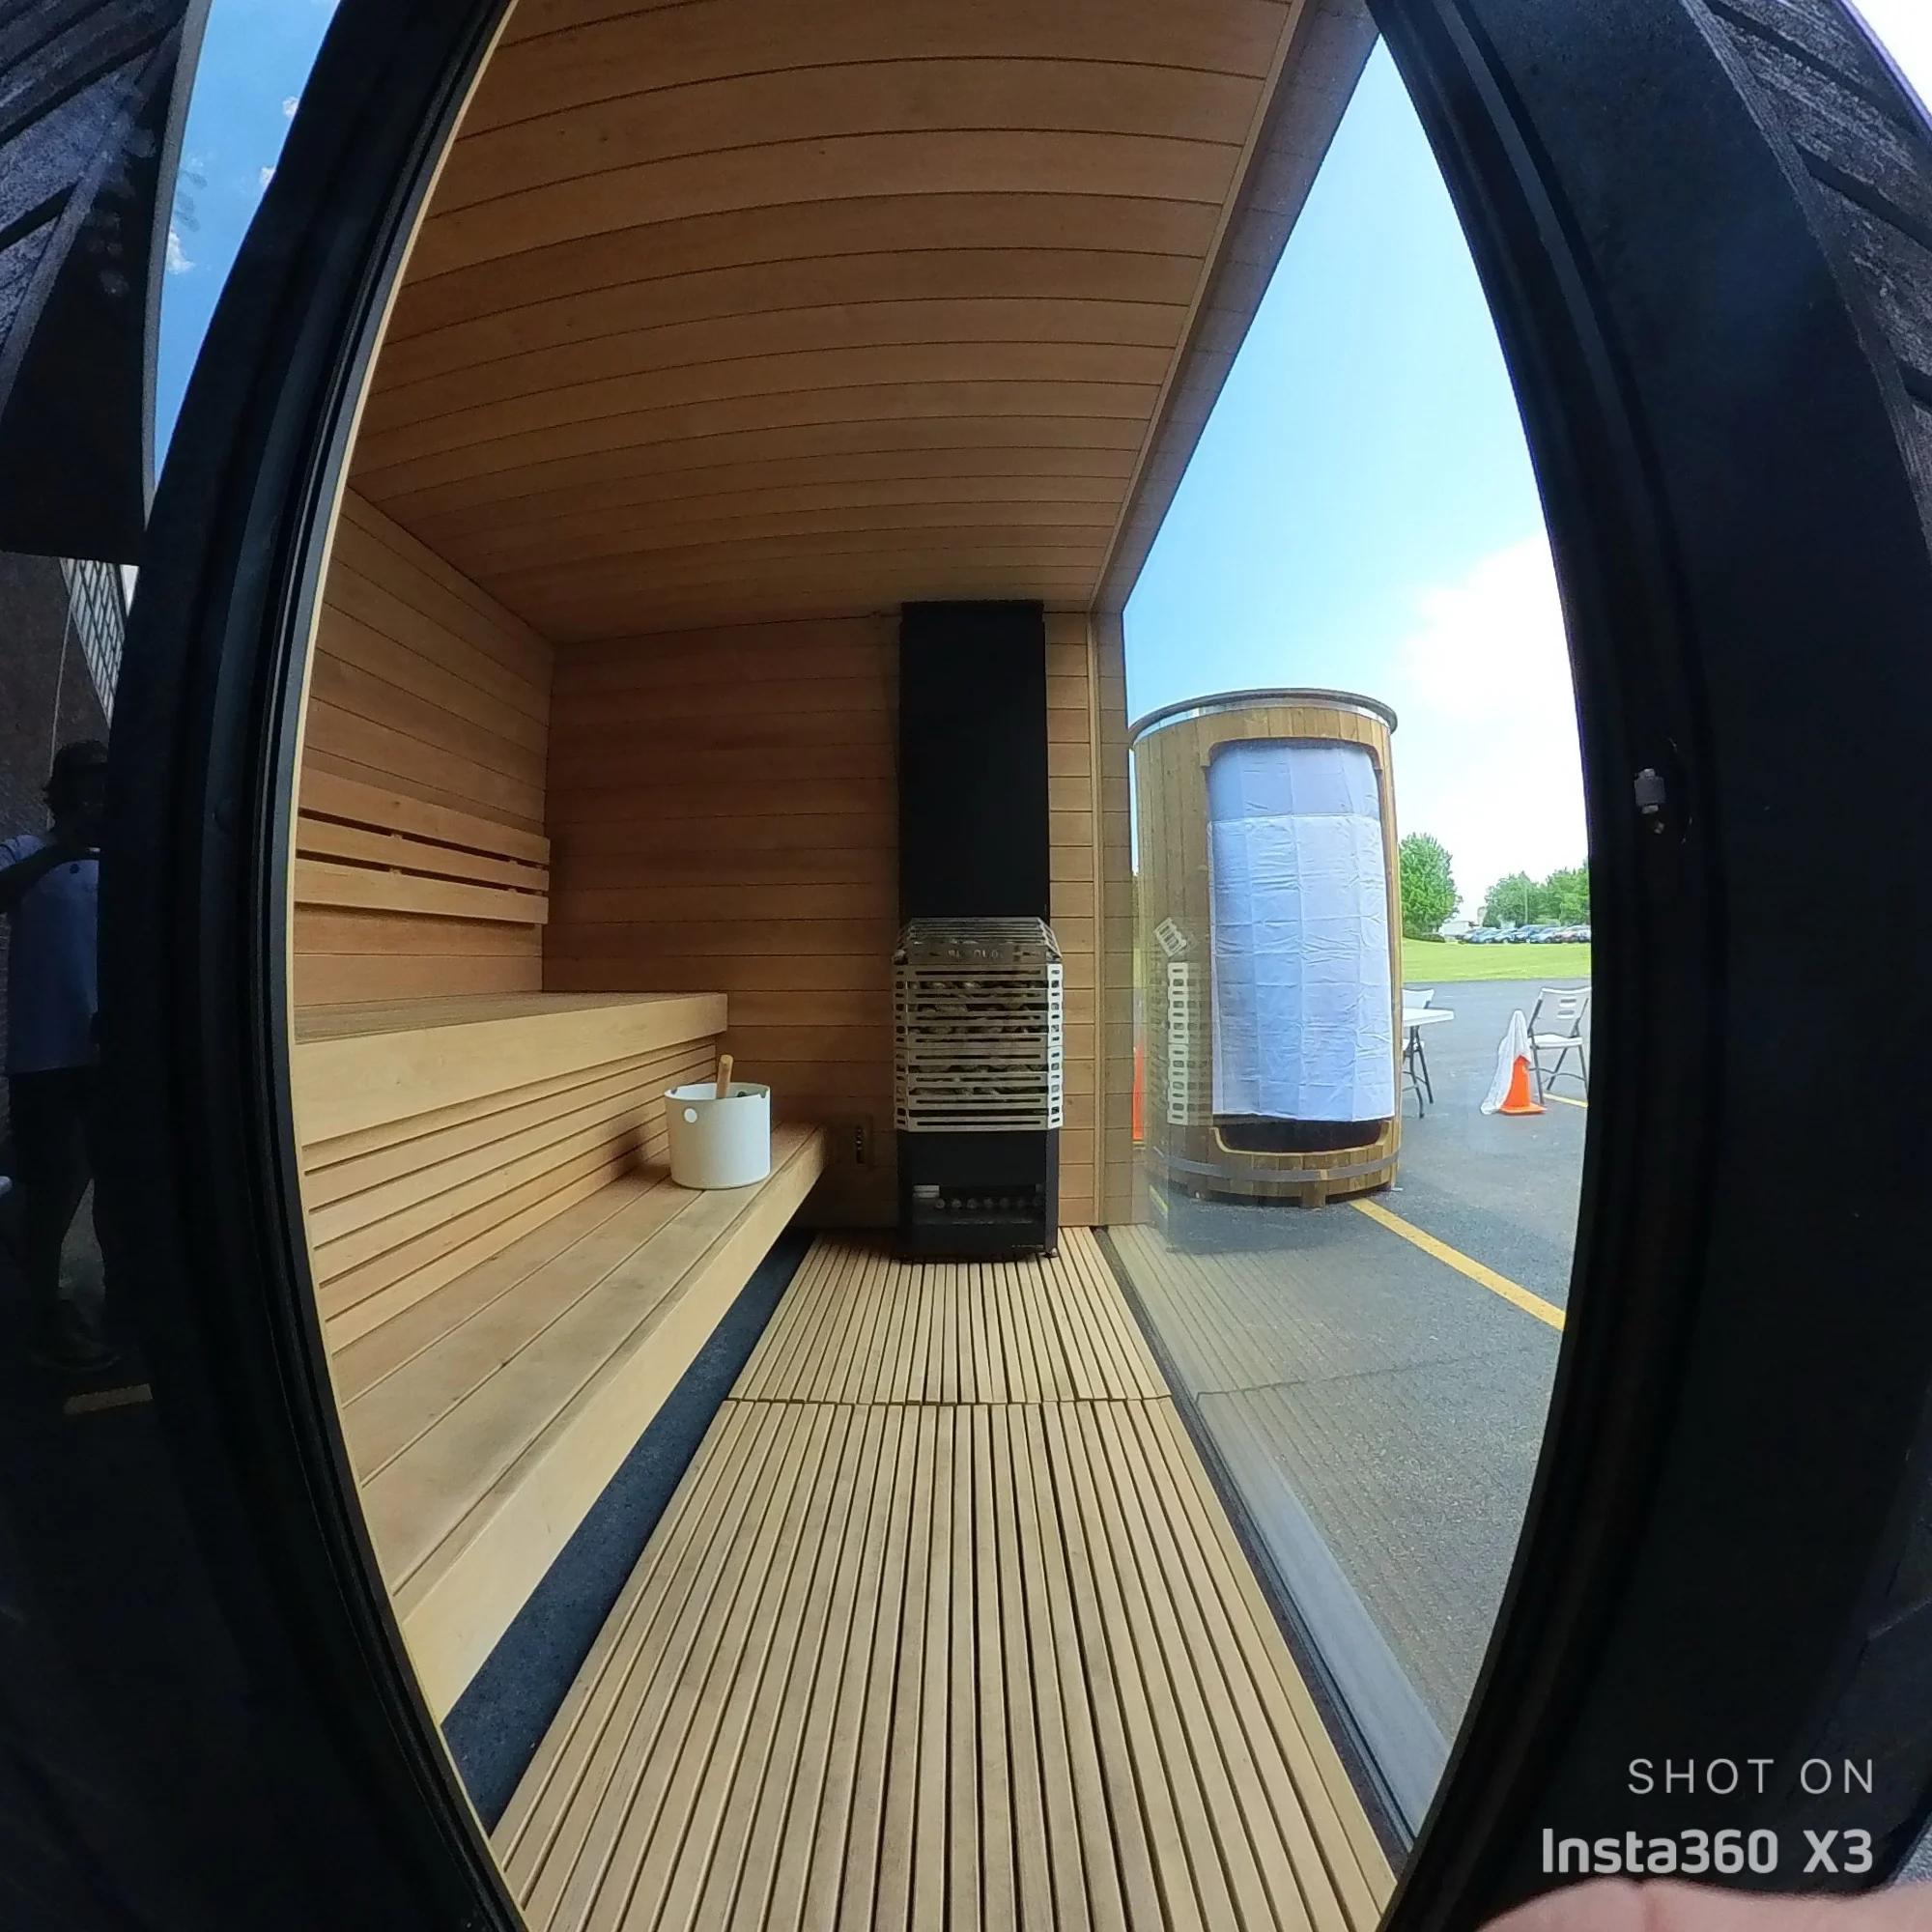 Open this photo ↗
09 / Building & details
Does the G6 arrive as loose wall panels?
The G6 installation guide describes transporting the assembled sauna in a protective OSB box. It is a different delivery task from carrying an indoor panel kit through a doorway. The guide shows crane and forklift handling; equipment and access planning belong with the delivery and installation team.
Evidence: Sauna Marketplace G6 photography · SaunaLife G6 installation guide
Link to this answerOpen this photo ↗10 / Building & details
What does the G6 manual require under the sauna?
The G6 guide calls for a level, stable base with support beneath all base beams. It also specifies raising the sauna at least 3 inches above the surrounding ground. The base-support diagram is the relevant planning reference; a photograph of an outdoor display does not establish a foundation design.
Evidence: Sauna Marketplace G6 photography · SaunaLife G6 installation guide
Link to this answerOpen this photo ↗Photos & references
- Sauna Marketplace G6 photography ↗
- SaunaLife G6 layout diagram ↗4/2023
- SaunaLife G6 installation guide ↗2.0, September 2024
Keep exploring
All questions →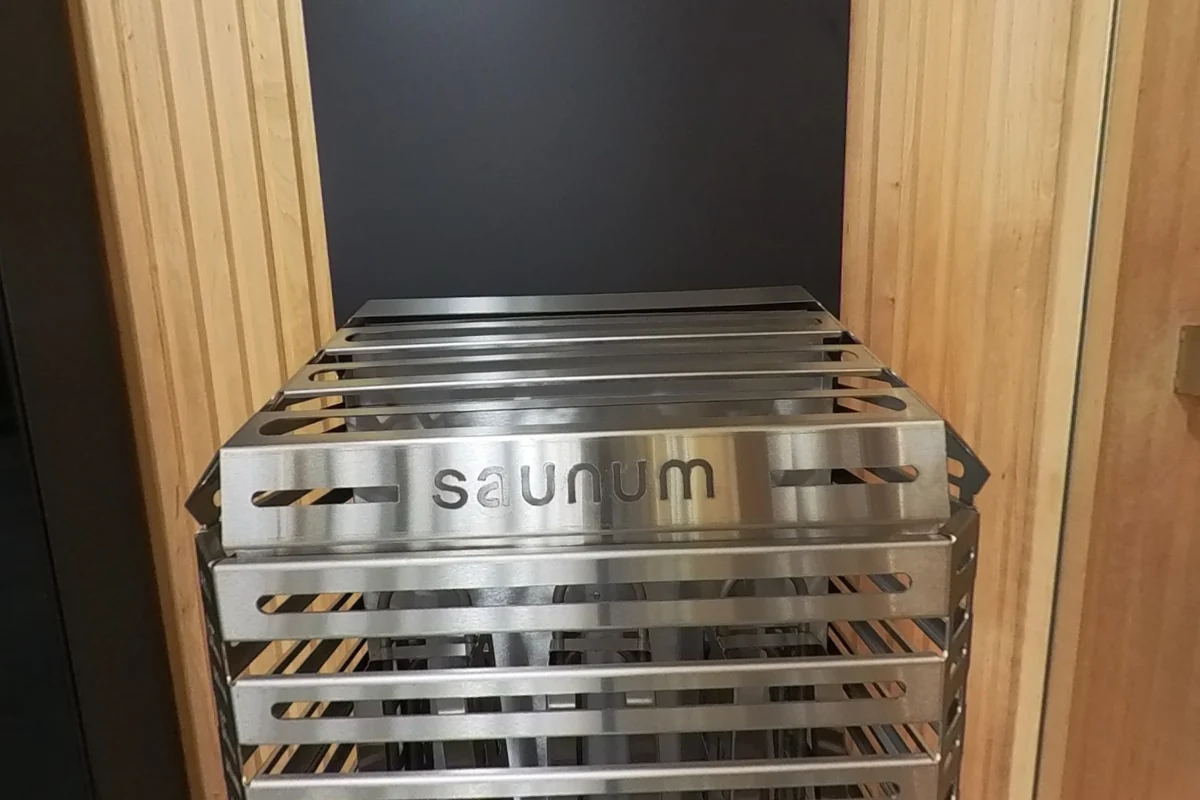
Benches & seating · 4 answers
Saunum Heater Display: Stone Baskets and Air Columns
Compare the Saunum display’s open and covered stone baskets, tall air columns and visible lower components with original close photographs.
See the answers →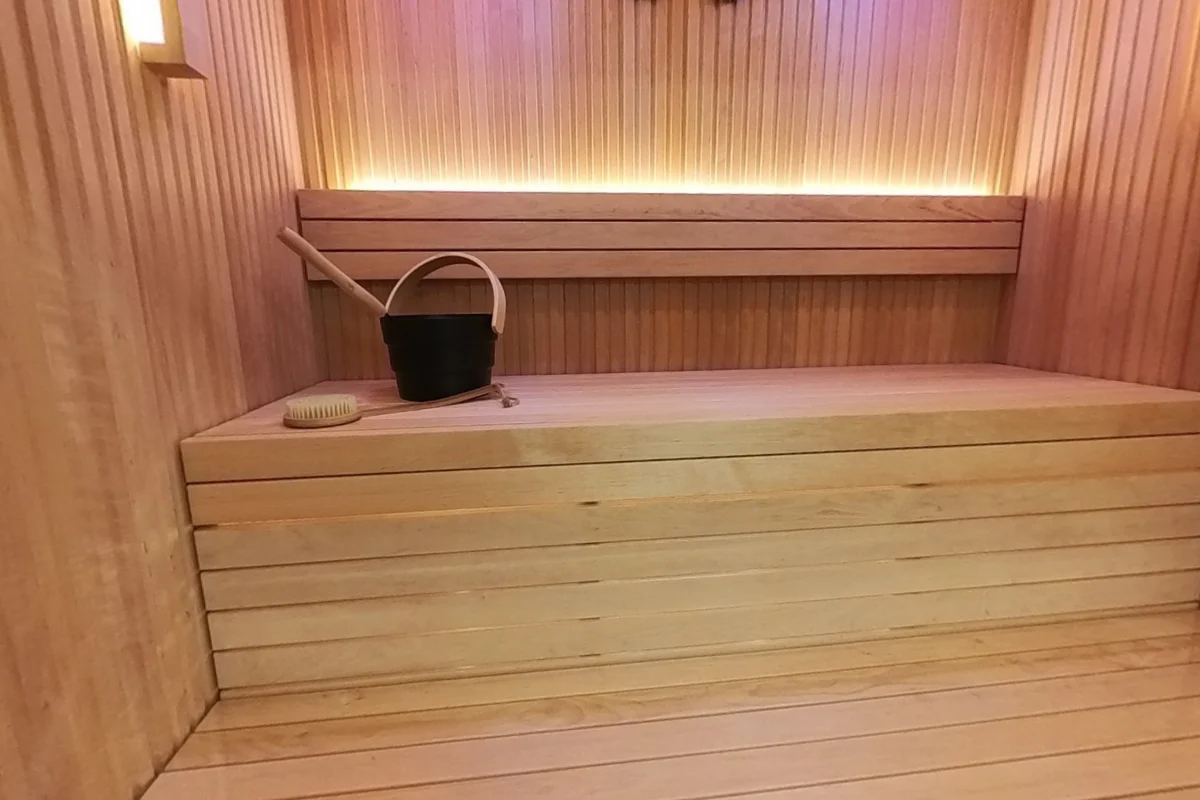
Space & fit · 7 answers
Sauna Interior Layouts: Real Rooms, Benches and Views
Compare real sauna interiors with original photos of straight benches, L-shaped seating, circular rooms and compact glass-front designs.
See the answers →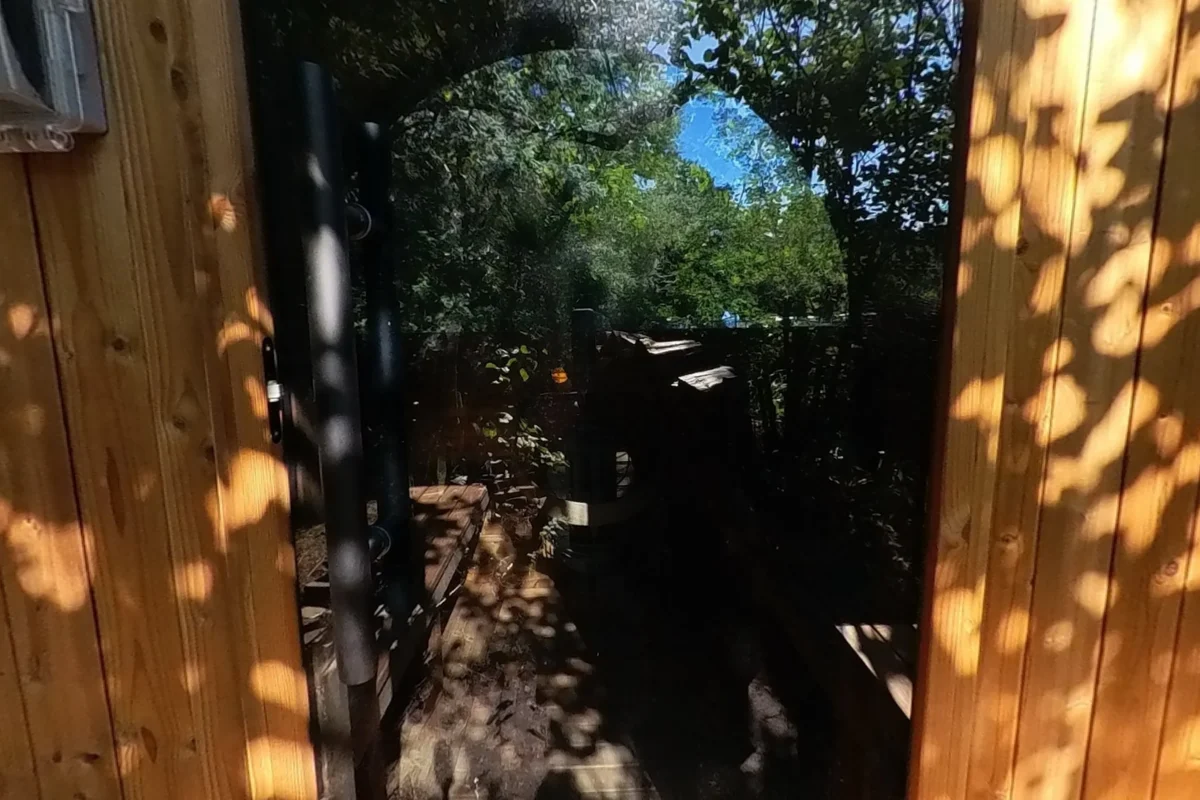
Glass & finishes · 7 answers
Sauna Glass and Windows: Views From the Bench
Compare glass fronts, rear windows and wraparound glazing in actual saunas, with interior views showing what you see from the benches.
See the answers →