
Benches & seating · 16 questions
Auroom Libera Glass: Benches, Sizes and Build Details
The Libera pairs long straight benches with a glass front and finely grooved wall paneling. Our showroom tour shows a HUUM heater; our separate 59×79 build video documents a different installation, so the two should not be treated as one package.
01 / Benches & seating
What is the bench layout inside the Libera Glass?
The photographed Libera has two straight bench levels across the back. The upper bench is for higher seating, with the lower level projecting toward the glass front. The heater occupies a front corner rather than the middle of the bench wall, leaving the seating as a continuous run.
Evidence: Sauna Marketplace original 360 photography, May 2024
Link to this answer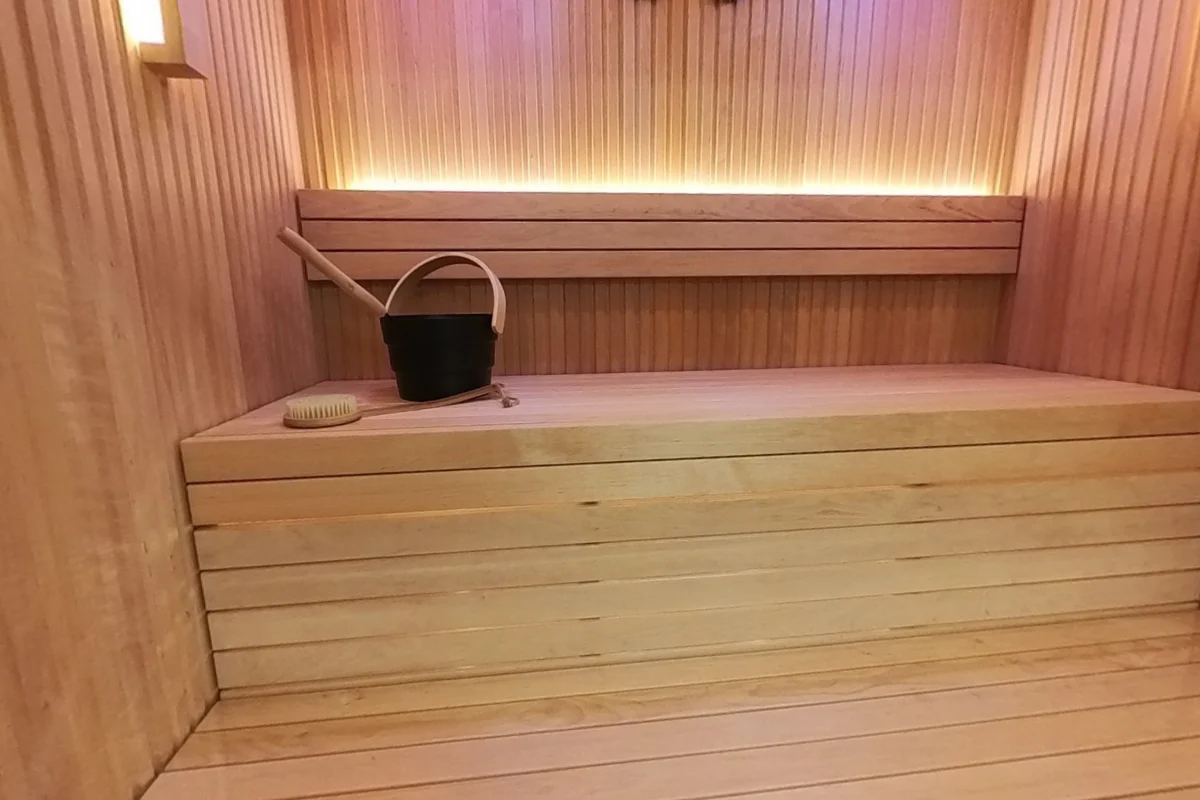 Open this view in 360° ↗
02 / Benches & seating
How deep is the upper bench in the Libera Glass 59×79?
The 59×79 Libera Glass factory plan labels the upper bench at 20.6 inches deep. Its lower bench is a separate 15-inch-deep level. These are the measurements for that dated size-specific drawing; the larger square and extra-wide Libera plans use deeper bench surfaces.
Evidence: Sauna Marketplace original 360 photography, May 2024 · Libera Glass 59×79 factory plan
Link to this answerOpen this view in 360° ↗03 / Benches & seating
Do the larger Libera Glass sizes have deeper benches?
Yes. The reviewed 79×79 and 79×99 factory plans show a 23.3-inch-deep upper bench and a 17.8-inch-deep lower bench. The 59×79 plan shows 20.6 and 15 inches respectively. Moving to a deeper Libera changes the seating depth as well as the open floor area.
Evidence: Sauna Marketplace original 360 photography, May 2024 · Libera Glass 59×79 factory plan · Libera Glass 79×79 factory plan · Libera Glass 79×99 factory plan
Link to this answerOpen this view in 360° ↗04 / Space & fit
Which direction is width in the Libera Glass 59×79 name?
The 59×79 name puts depth before width. Its factory plan labels the enclosure at 78.7 inches across the front and 59.1 inches from front to back. This matters when comparing it with an alcove: turning the two numbers around describes a very different room layout.
Evidence: Sauna Marketplace original 360 photography, May 2024 · Libera Glass 59×79 factory plan
Link to this answer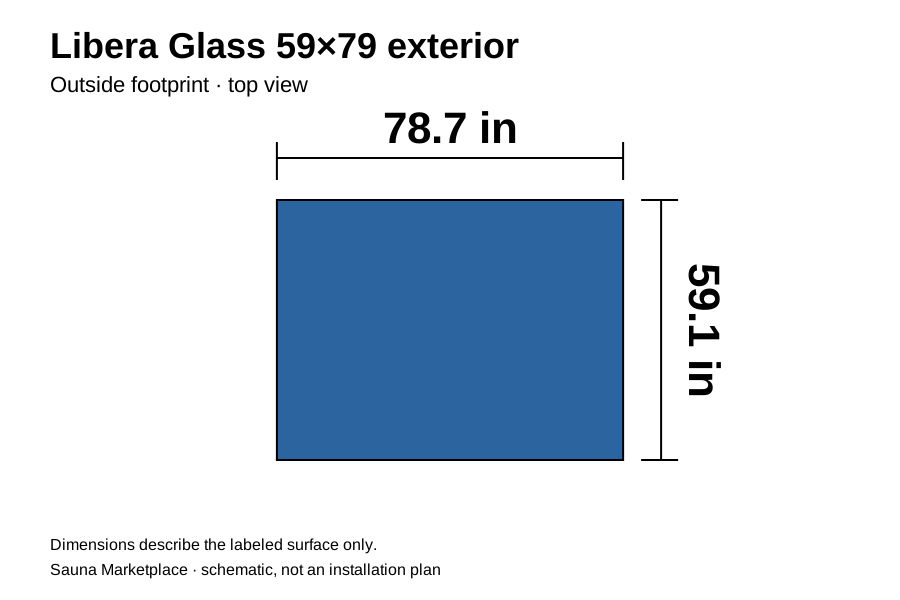
 Open this view in 360° ↗
05 / Space & fit
What changes in the Libera Glass 79×79 floor plan?
The 79×79 plan keeps the front width at 78.7 inches and increases the depth to 78.7 inches. It also uses deeper benches and more space between the lower bench and front glass than the 59×79 plan. The extra depth serves both seating and floor area.
Evidence: Sauna Marketplace original 360 photography, May 2024 · Libera Glass 59×79 factory plan · Libera Glass 79×79 factory plan
Link to this answer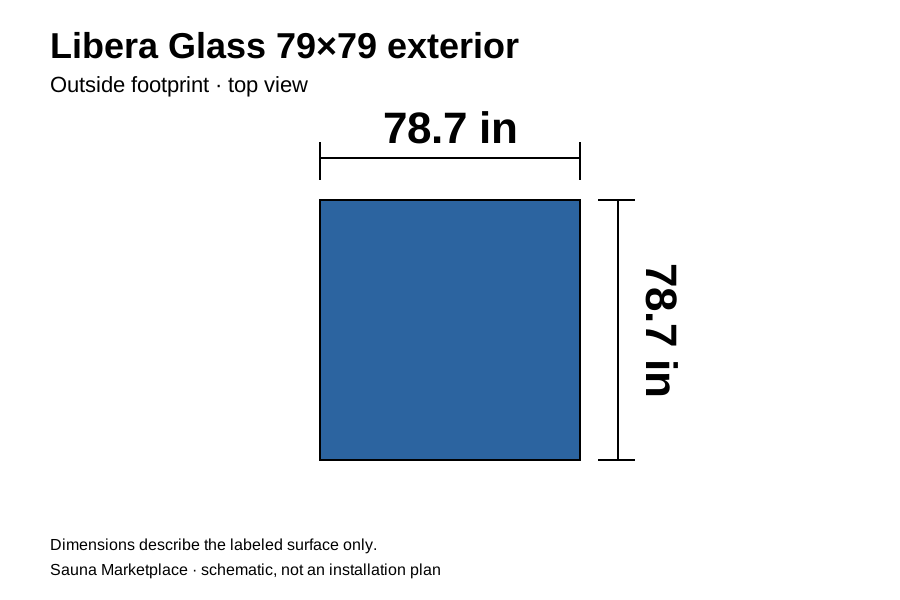 Open this view in 360° ↗
06 / Space & fit
How wide is the Libera Glass 79×99 in the factory drawing?
The 79×99 plan labels its outside width at 98.4 inches and depth at 78.7 inches. Its inside wall-to-wall width is 92.8 inches. That is a much longer bench wall than the 73.1-inch inside span shown in the 59×79 and 79×79 plans.
Evidence: Sauna Marketplace original 360 photography, May 2024 · Libera Glass 79×99 factory plan · Libera Glass 59×79 factory plan · Libera Glass 79×79 factory plan
Link to this answer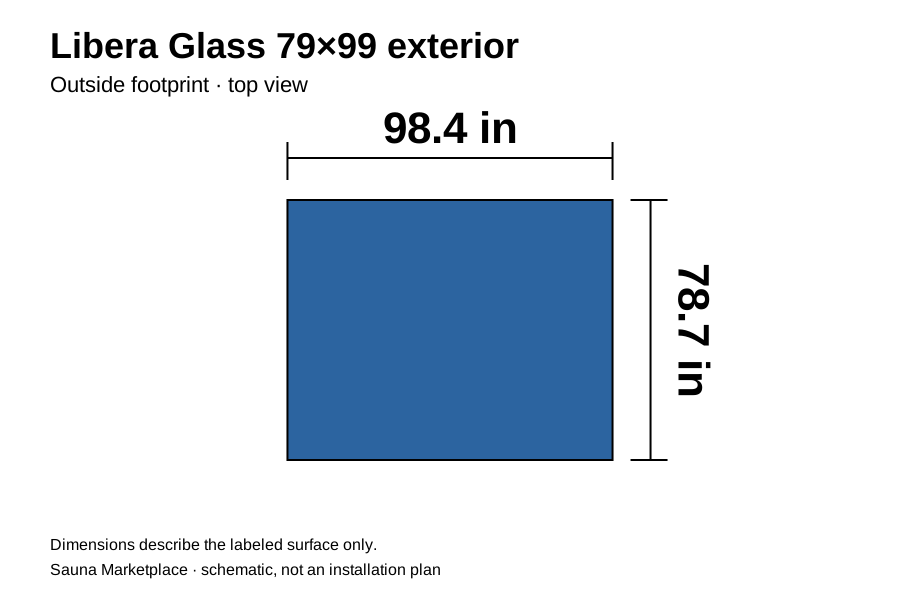 Open this view in 360° ↗
07 / Space & fit
How tall are these Libera Glass sizes?
The three reviewed Libera Glass drawings label an outside height of 82.7 inches. That number describes the assembled enclosure. Access for fitting the roof and making electrical connections remains a separate installation requirement, so a ceiling exactly at that height is not an approved installation space.
Evidence: Sauna Marketplace original 360 photography, May 2024 · Libera Glass 59×79 factory plan · Libera Glass 79×79 factory plan · Libera Glass 79×99 factory plan
Link to this answerOpen this view in 360° ↗08 / Benches & seating
Can the Libera Glass be used for lying down?
The upper bench is a straight seating surface, and our tour includes a viewpoint taken lying along it. Whether you can stretch out fully depends on the size. The reviewed plans give a 73.1-inch interior span for 59×79 and 79×79, and 92.8 inches for 79×99; usable bench length needs to allow for the end details.
Evidence: Sauna Marketplace original 360 photography, May 2024 · Libera Glass 59×79 factory plan · Libera Glass 79×79 factory plan · Libera Glass 79×99 factory plan
Link to this answer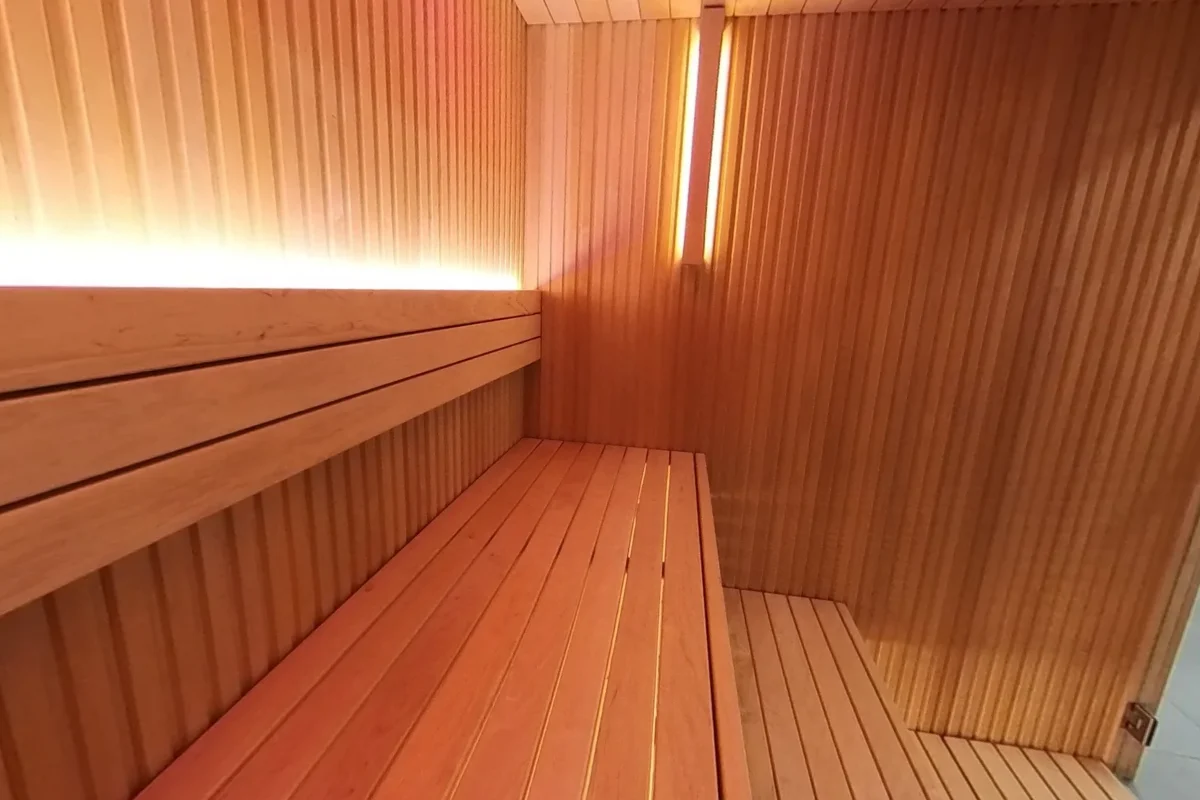 Open this view in 360° ↗
09 / Glass & finishes
Why do the Libera walls look different from Cala walls?
The photographed Libera uses narrow vertical grooves that create fine lines and shadows. The Cala tour has broader horizontal boards. You can see the Libera profile clearly above the illuminated backrest, where the light picks out each groove without needing a close product rendering.
Evidence: Sauna Marketplace original 360 photography, May 2024
Link to this answerOpen this view in 360° ↗10 / Glass & finishes
Where are the lights in the photographed Libera?
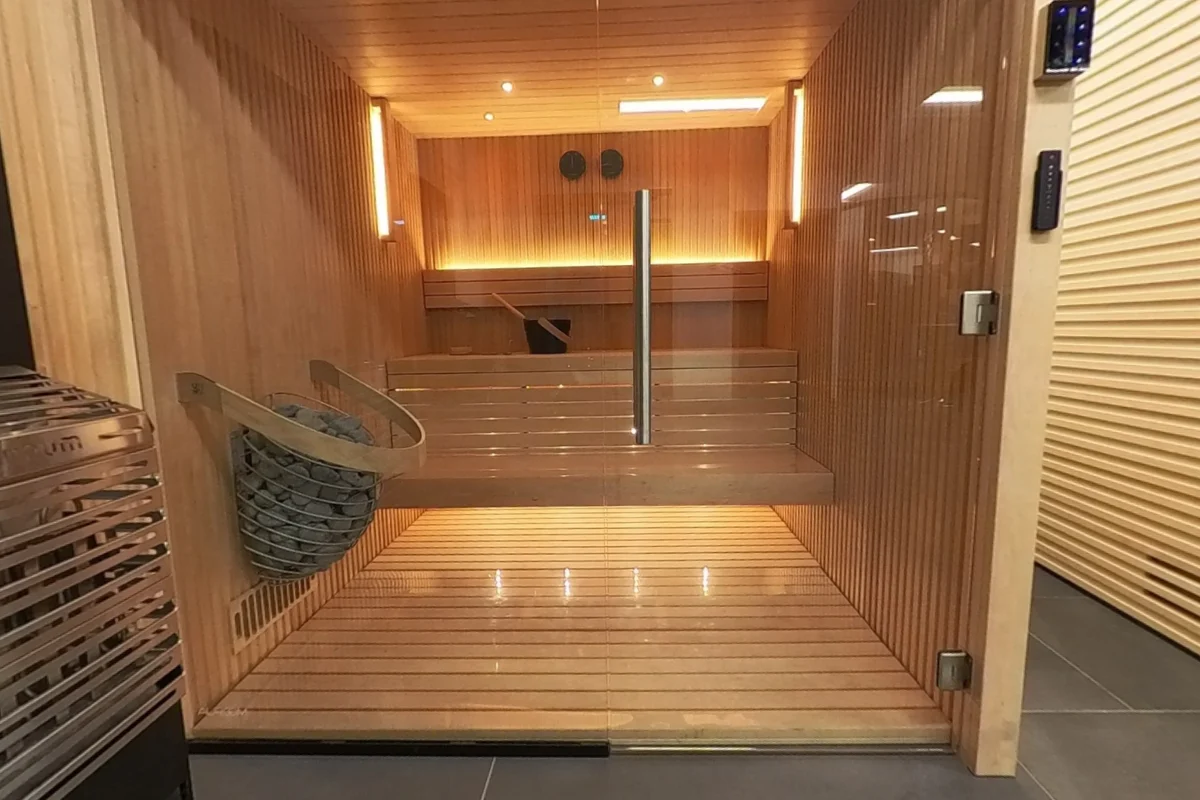
Our Libera showroom photos show light behind the backrest, tall wall lights and illumination below the benches. Ben also discusses these locations in the walkthrough. They describe the photographed display; a specific package should identify which lighting pieces are included rather than relying on everything visible in the photo.
Watch: Our Libera Glass walkthrough ↗
Evidence: Sauna Marketplace original 360 photography, May 2024 · Our Libera Glass walkthrough
Link to this answerOpen this view in 360° ↗11 / Space & fit
Where is the heater in this Libera Glass tour?
The photographed heater is mounted near the glass front in a corner, with a wooden guard around it. From the upper bench you can see the heater, the door and the clear glass around them. That view helps explain how the front corner is used without interrupting the rear bench.
Evidence: Sauna Marketplace original 360 photography, May 2024
Link to this answer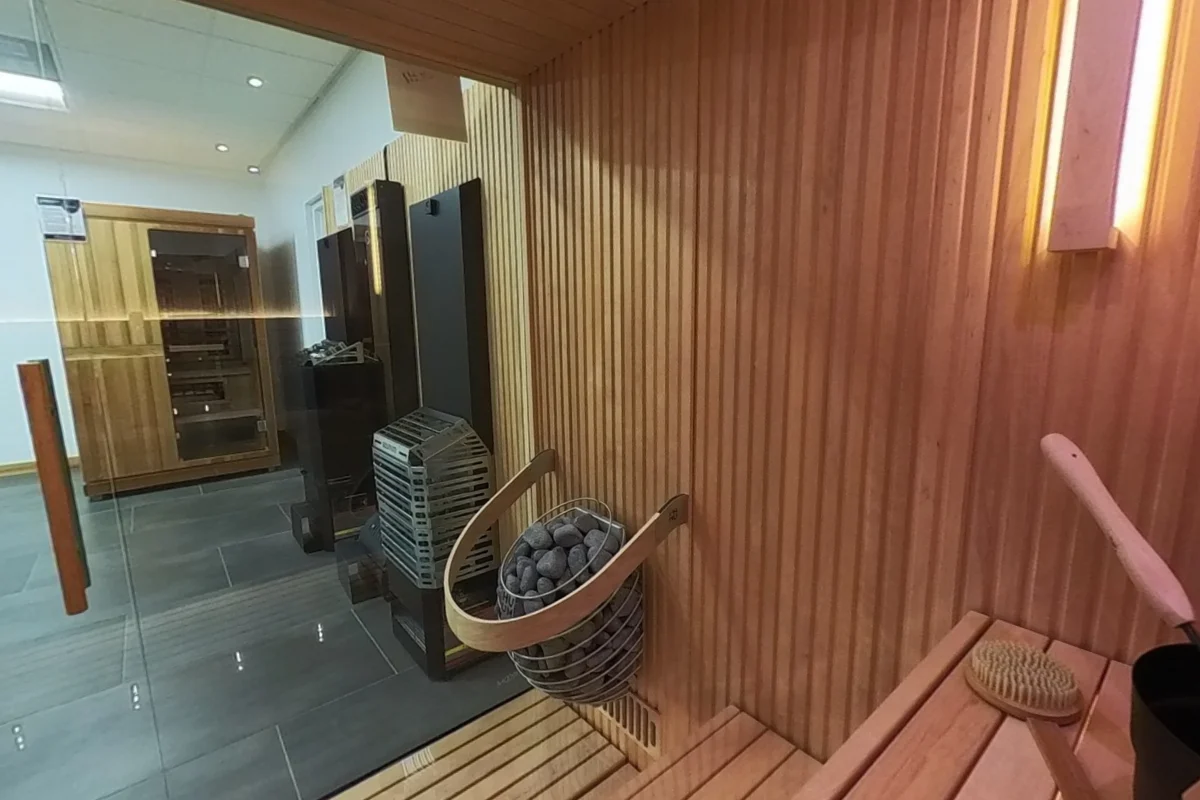 Open this view in 360° ↗
12 / Building & details
Why is the heater in the Libera build video different from the tour?
They are different installations. Our showroom tour shows a HUUM heater with a wooden guard, while the assembly video documents a 59×79 Libera Glass with a different heater. The room photographs show a real arrangement, but they are not a complete list of components in every Libera package.
Explore Libera Glass options ↗
Evidence: Sauna Marketplace original 360 photography, May 2024 · Our Libera Glass assembly video
Link to this answer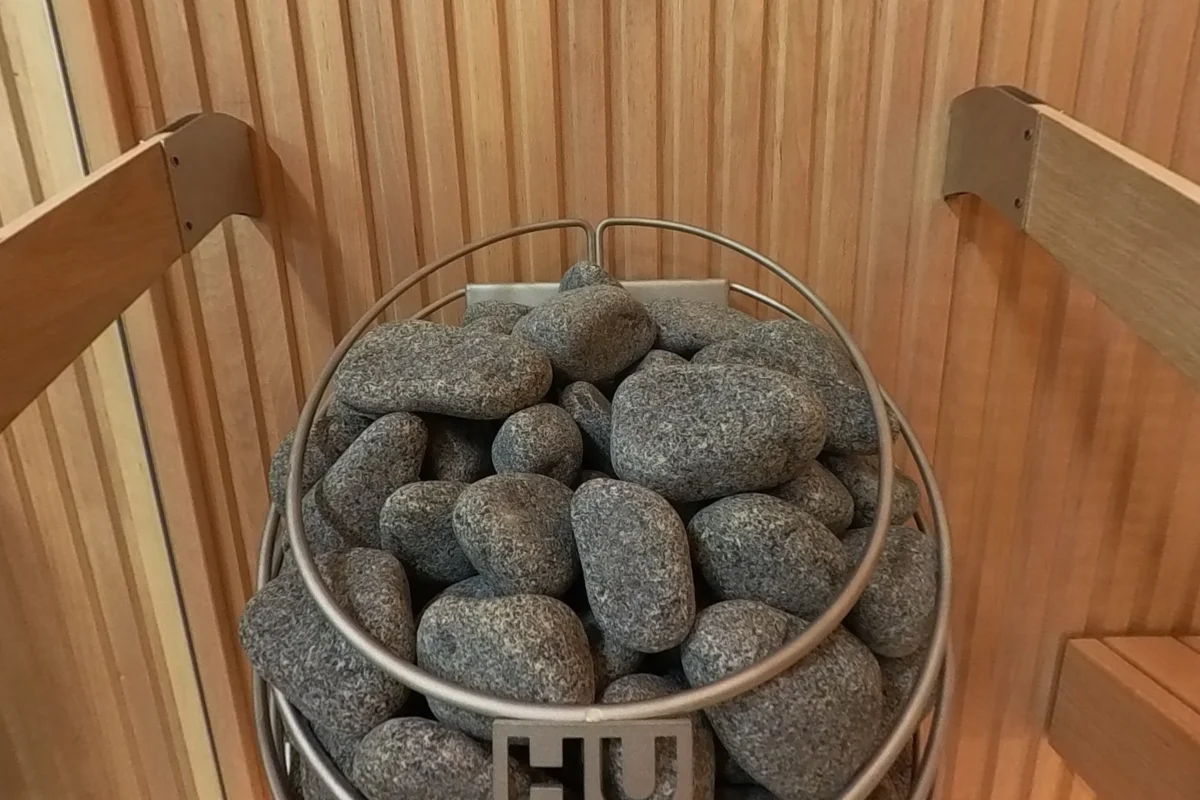 Open this view in 360° ↗
13 / Building & details
What should I keep when unboxing a Libera Glass kit?
Keep the packing slip and serial-number information. In our build video, Ben explains that those records help with replacement parts or questions later. He also lays the panels out where their labels can be read and documents damage before assembly hides the back or ends of a panel.
Watch: Our Libera Glass assembly video ↗
Evidence: Sauna Marketplace original 360 photography, May 2024 · Our Libera Glass assembly video
Link to this answerOpen this view in 360° ↗14 / Building & details
What is the practical lesson from your Libera build?
“Keep checking for level and square every single step of the way.” That is Ben’s advice in our assembly video. The labeled wall panels follow the matching positions on the base frame, and small alignment errors become more obvious when the ceiling and glass front go in.
Watch: Our Libera Glass assembly video ↗
Evidence: Sauna Marketplace original 360 photography, May 2024 · Our Libera Glass assembly video
Link to this answerOpen this view in 360° ↗15 / Building & details
Does the Libera Glass have a wood or aluminum base?
The three reviewed Libera Glass plans specify an aluminum base, and our build video shows the base frame being assembled before the wall panels. This is a model-specific construction detail. It should not be generalized to every Auroom indoor sauna.
Evidence: Sauna Marketplace original 360 photography, May 2024 · Libera Glass 59×79 factory plan · Libera Glass 79×79 factory plan · Libera Glass 79×99 factory plan · Our Libera Glass assembly video
Link to this answerOpen this view in 360° ↗16 / Building & details
Is the back of a Libera Glass finished like its sides?
The three reviewed Thermo-Aspen plans specify finished side paneling and a plywood rear exterior. Ben also points out the bare back in our walkthrough. If the sauna will stand away from a room wall, the visible rear needs to be considered separately from the finished glass front.
Evidence: Sauna Marketplace original 360 photography, May 2024 · Libera Glass 59×79 factory plan · Libera Glass 79×79 factory plan · Libera Glass 79×99 factory plan · Our Libera Glass walkthrough
Link to this answerOpen this view in 360° ↗Photos & references
- Sauna Marketplace original 360 photography, May 2024 ↗
- Libera Glass 59×79 factory planDecember 19, 2023, version 1; Thermo-Aspen L
- Libera Glass 79×79 factory planDecember 14, 2023, version 1; Thermo-Aspen L
- Libera Glass 79×99 factory planDecember 20, 2023, version 1; Thermo-Aspen L
- Our Libera Glass assembly video ↗
- Our Libera Glass walkthrough ↗
- Auroom Libera product information ↗
Keep exploring
All questions →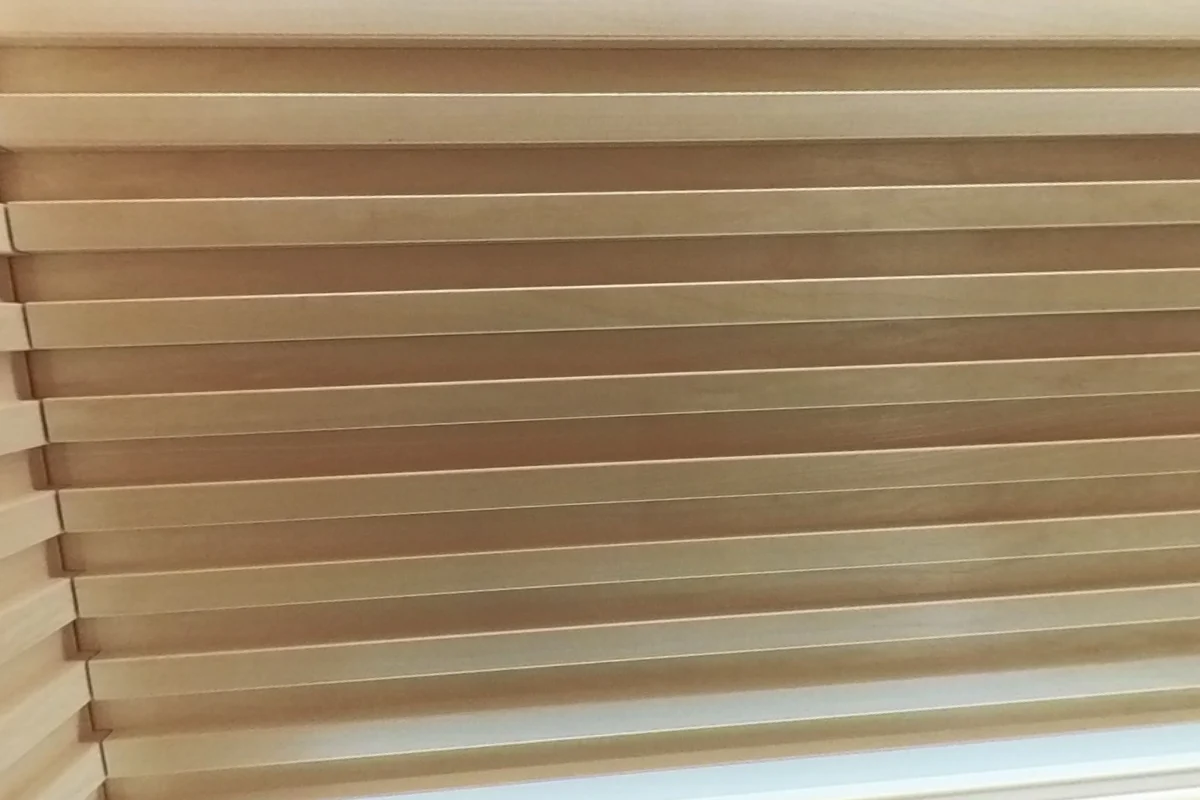
Building & details · 13 answers
Auroom Nativa: Interior Details and Assembly Questions
See the Auroom Nativa wall profile, narrow bench slats, hidden lighting, floor grids and assembly details in our photos and narrated walkthrough.
See the answers →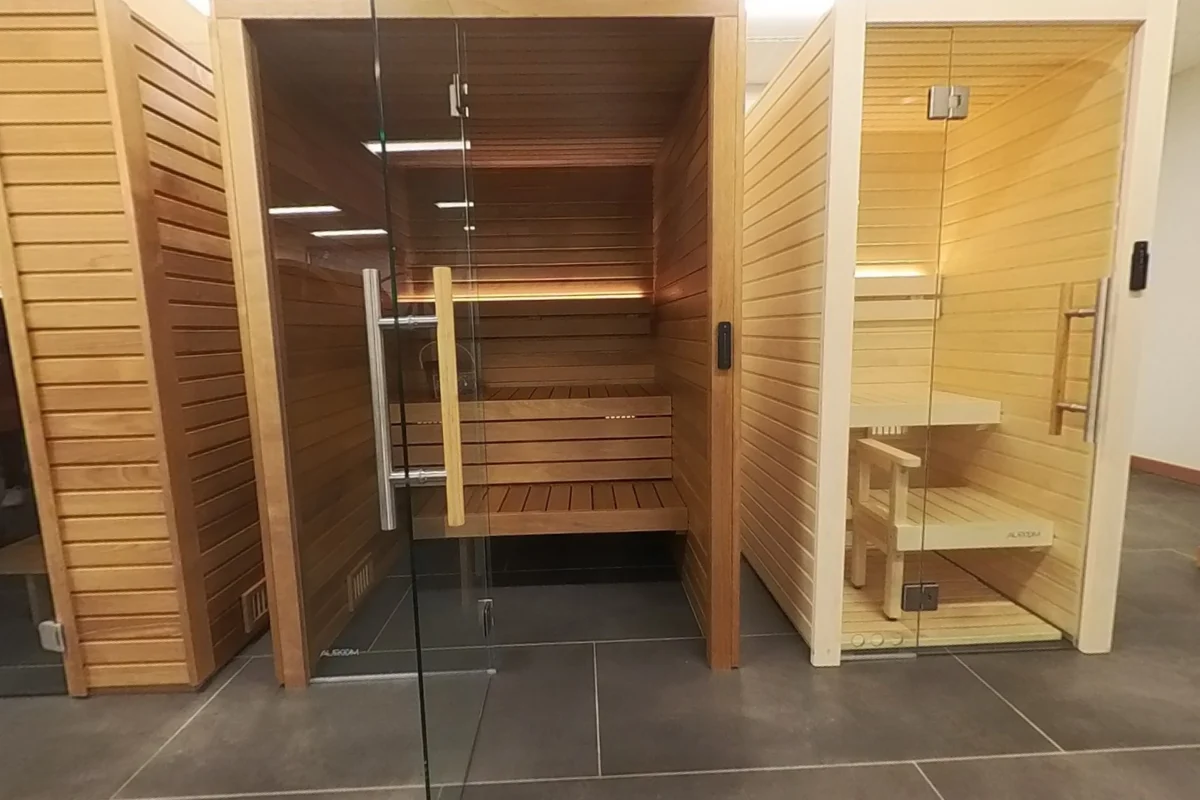
Space & fit · 10 answers
Auroom Cala Glass Sizes: Bench Depth, Width and Door
Compare Auroom Cala Glass factory-plan dimensions for the 59×59, 59×71 and 59×79 sizes, including interior span, bench depth and glass door.
See the answers →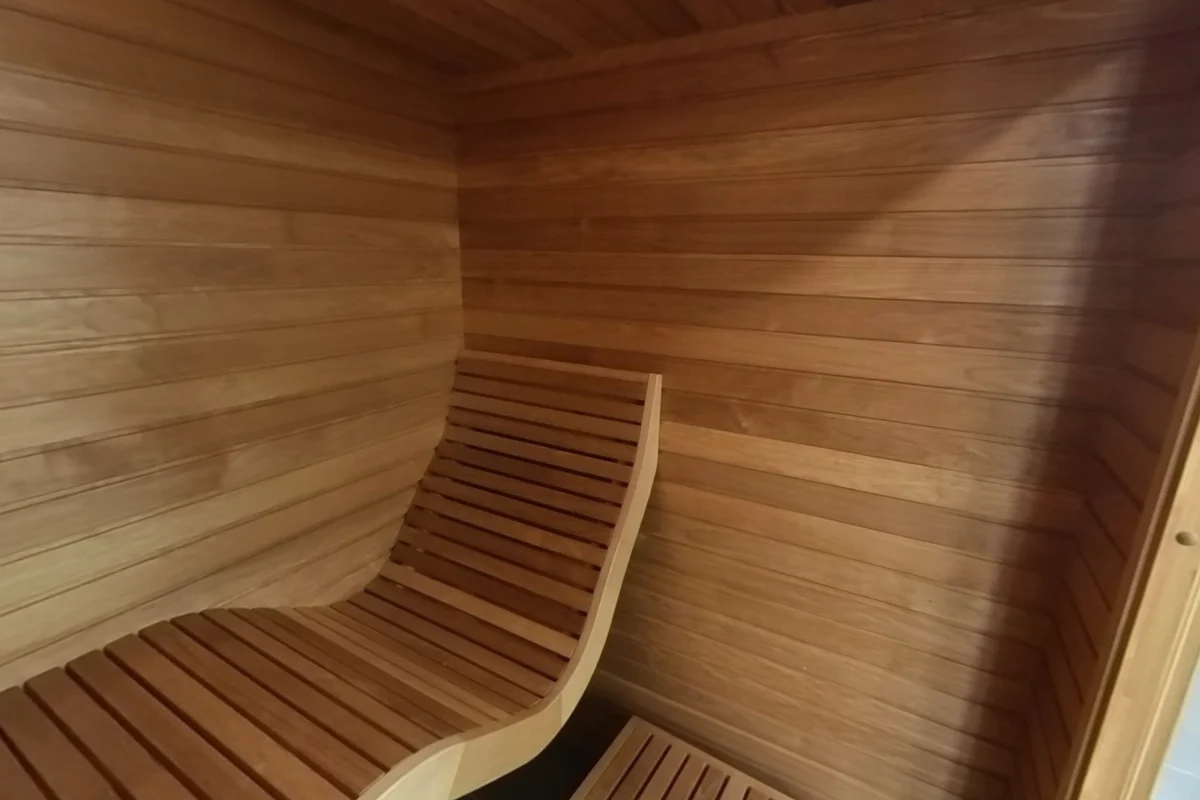
Benches & seating · 7 answers
Sauna Bench Designs: Curves, Levels and Backrests
See actual sauna bench designs, including sculpted lounges, straight tiers, corner seating, backrests and the space beneath the benches.
See the answers →