
Building & details · 13 questions
Auroom Nativa: Interior Details and Assembly Questions
The Nativa’s details are easier to understand close up: raised wall profiles, narrow bench slats and lighting above and below the backrest. Our walkthrough explains how those parts come together, and our tour shows them in a real assembled sauna.
01 / Glass & finishes
What makes the Nativa wall texture different?
The Nativa uses pronounced horizontal profiles that project and recess along the wall. Ben describes them as “three-dimensional lines and shadows” in our walkthrough. Our close photo shows the profile at the corner, where you can see the actual depth instead of reading it as a flat stripe.
Evidence: Sauna Marketplace original 360 photography, May 2024 · Sweating Details: our Nativa walkthrough
Link to this answer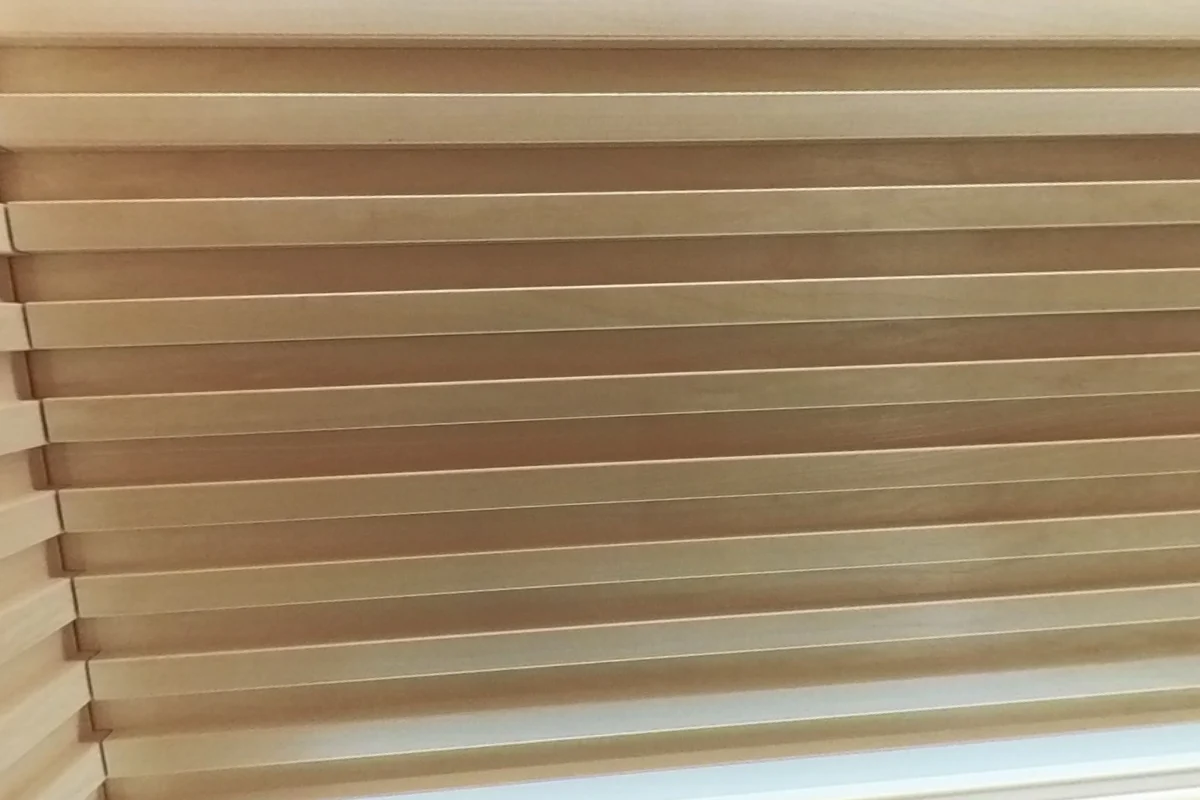 Open this view in 360° ↗
02 / Building & details
Why do the Nativa benches have so many narrow slats?
The narrow bench slats repeat the fine lines of the surrounding interior. In our walkthrough, Ben specifically calls out the thin plank slats in the benches and floor grids. The close seating view shows the individual slats and gaps, rather than a solid slab of wood.
Evidence: Sauna Marketplace original 360 photography, May 2024 · Sweating Details: our Nativa walkthrough
Link to this answer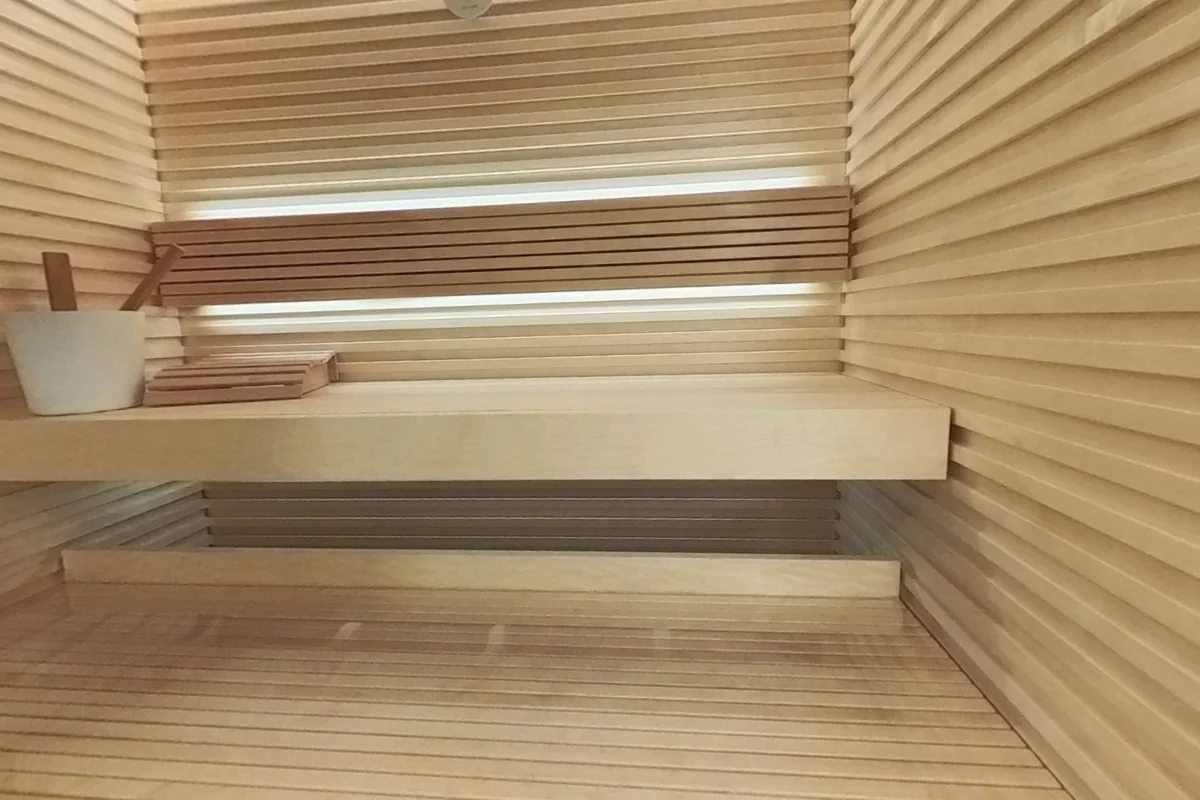 Open this view in 360° ↗
03 / Benches & seating
Does the Nativa have upper and lower benches?
Yes. The photographed Nativa has an upper bench across the rear and a lower level in front. The two surfaces are separate, with open space visible between them. Our entrance view shows both levels together with the smaller step near the front.
Evidence: Sauna Marketplace original 360 photography, May 2024
Link to this answer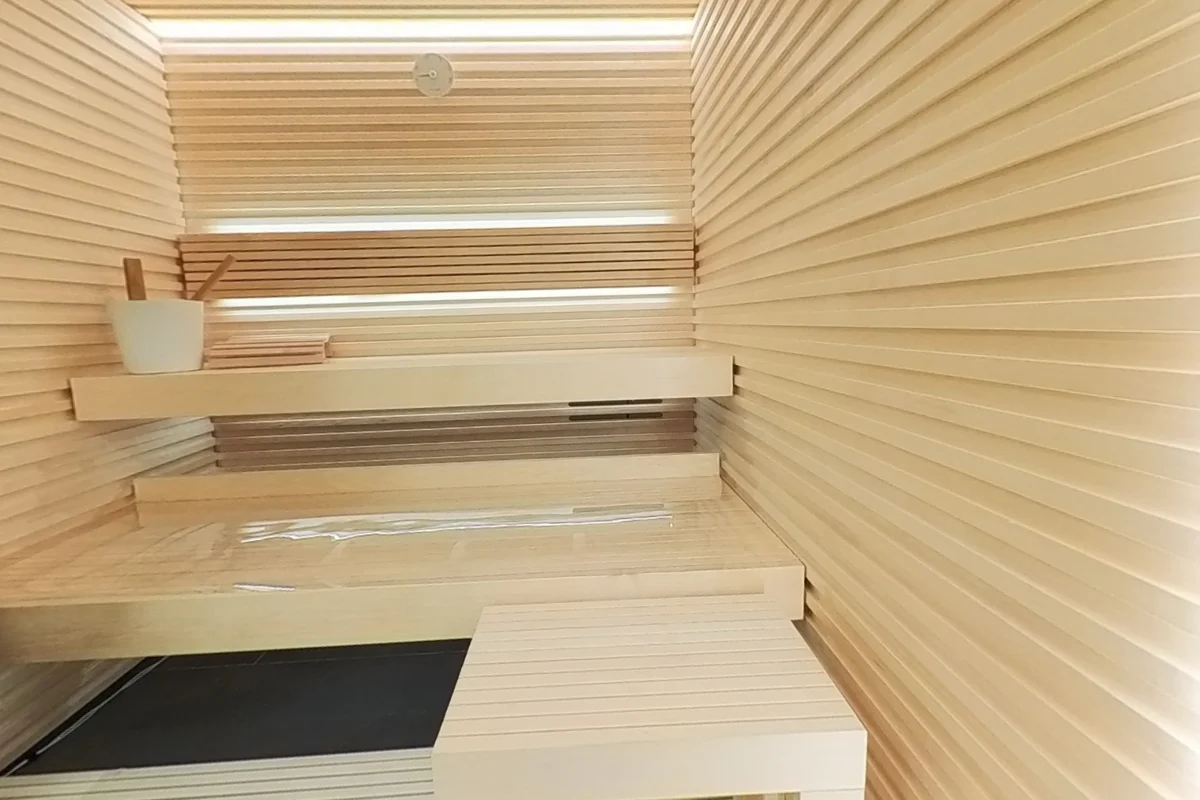 Open this view in 360° ↗
04 / Benches & seating
What is the small seat near the Nativa entrance?
The small low platform is separate from the long bench levels across the back. In our photographed setup it sits close to the entrance and below the lower level. Looking at the whole doorway view helps avoid counting every wood surface as another full-size seating position.
Evidence: Sauna Marketplace original 360 photography, May 2024
Link to this answer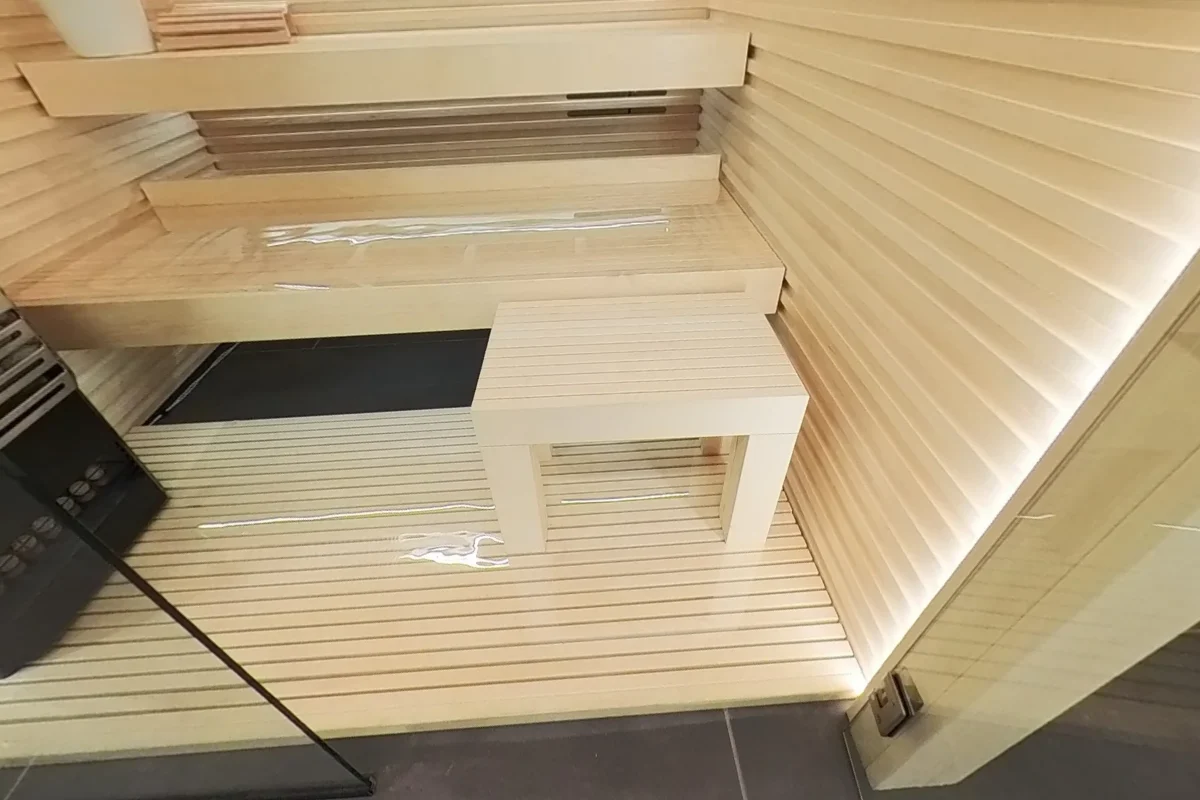 Open this view in 360° ↗
05 / Benches & seating
Is the Nativa backrest made from the same narrow slats?
The photographed Nativa has a narrow-slatted backrest across the wall above the upper bench. Its lines match the fine texture of the benches and floor grids. You can see the backrest as a separate piece, with lighting outlining its upper and lower edges in this display.
Evidence: Sauna Marketplace original 360 photography, May 2024
Link to this answer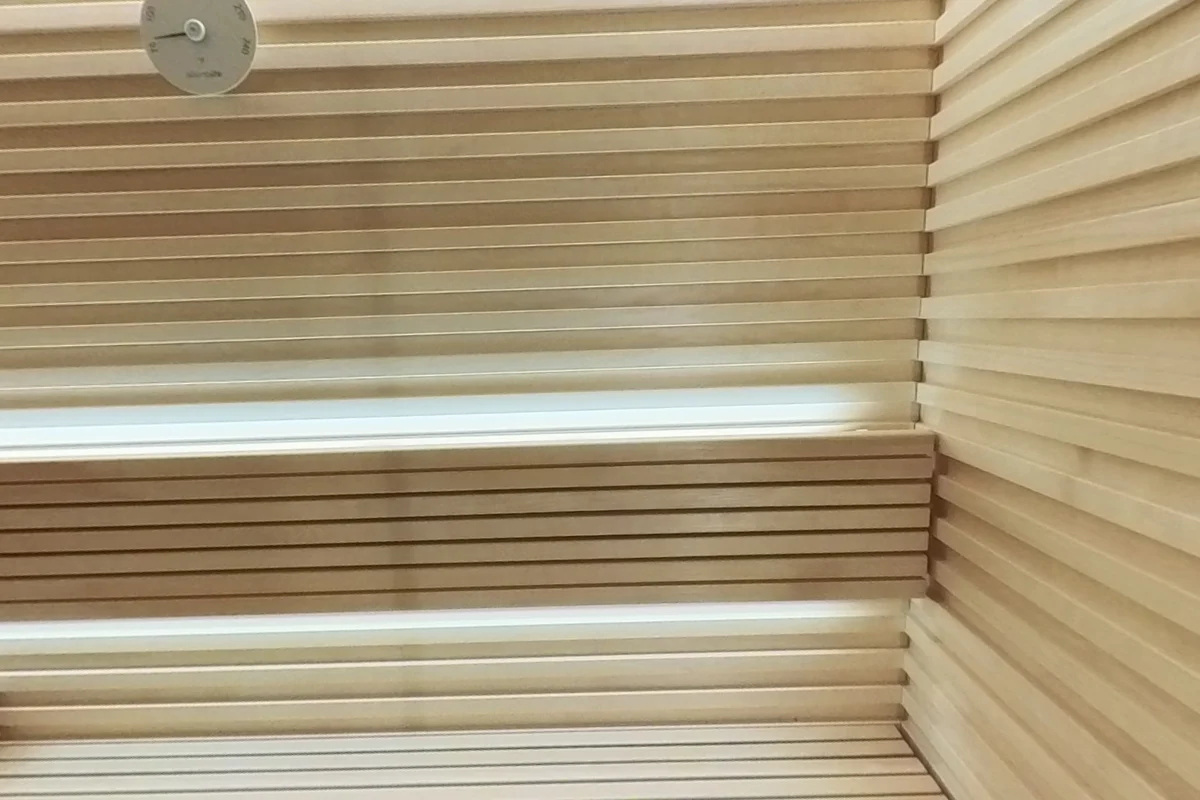 Open this view in 360° ↗
06 / Glass & finishes
Why does the Nativa have light above and below the backrest?
The photographed Nativa has an illuminated band on both sides of the backrest, which brings out the relief in the wall paneling. Auroom identifies the lower-edge strip as an additional lighting option. This display shows the effect, but that lower strip should be specified in the chosen package.
Evidence: Sauna Marketplace original 360 photography, May 2024 · Auroom Nativa product information
Link to this answerOpen this view in 360° ↗07 / Building & details
Does the Nativa floor match its benches?
Yes. The Nativa uses wood floor grids with narrow slats that repeat the bench detailing. Ben points out that shared design in our walkthrough. The floor grid is a distinct component below the seating; it is not the same thing as the supporting room floor under the sauna.
Evidence: Sauna Marketplace original 360 photography, May 2024 · Sweating Details: our Nativa walkthrough
Link to this answerOpen this view in 360° ↗08 / Building & details
What is underneath the Nativa wall panels?
The Nativa assembly shown in our walkthrough starts with an aluminum base frame. The wall panels are placed onto that leveled frame before the roof and interior parts. This explains the base construction in the build; it does not mean the room beneath the sauna can ignore drainage or floor preparation requirements.
Evidence: Sauna Marketplace original 360 photography, May 2024 · Sweating Details: our Nativa walkthrough
Link to this answerOpen this view in 360° ↗09 / Building & details
Is a Nativa built board by board on site?
The Nativa in our walkthrough arrives as prebuilt panels rather than a loose stack of individual wall boards. The wall panels fit into the corner connections and are secured before the roof, benches and glass. Ben also notes that larger panels are heavy enough to make extra help useful.
Watch: Sweating Details: our Nativa walkthrough ↗
Evidence: Sauna Marketplace original 360 photography, May 2024 · Sweating Details: our Nativa walkthrough
Link to this answerOpen this view in 360° ↗10 / Building & details
When does the glass go in during a Nativa build?
In our Nativa walkthrough, the walls and ceiling go up first, followed by benches and lighting. The glass front and door follow those interior tasks, with finish trim toward the end. That sequence gives a useful overview; the supplied manual controls the exact steps for a particular kit.
Evidence: Sauna Marketplace original 360 photography, May 2024 · Sweating Details: our Nativa walkthrough
Link to this answerOpen this view in 360° ↗12 / Glass & finishes
Does the Nativa only come in the pale wood shown here?
No. Auroom lists Aspen, Alder and Thermo-Aspen for the Nativa. The pale showroom finish is one appearance, not the whole range. Our walkthrough discusses those choices, while the real photos show how the wall profile and lighting look in this particular display.
Talk through Auroom options with a Ben ↗
Evidence: Sauna Marketplace original 360 photography, May 2024 · Auroom Nativa product information · Sweating Details: our Nativa walkthrough
Link to this answerOpen this view in 360° ↗13 / Compare saunas
How does the Nativa interior differ from Libera Glass?
The photographed Nativa emphasizes deep horizontal wall profiles and very narrow slats in the benches and backrest. The Libera tour emphasizes fine vertical wall grooves and broader straight bench boards. Both have glass fronts, but the texture, shadows and visual weight of the interior are quite different.
Evidence: Sauna Marketplace original 360 photography, May 2024 · Our Libera Glass interior photographs
Link to this answerOpen this view in 360° ↗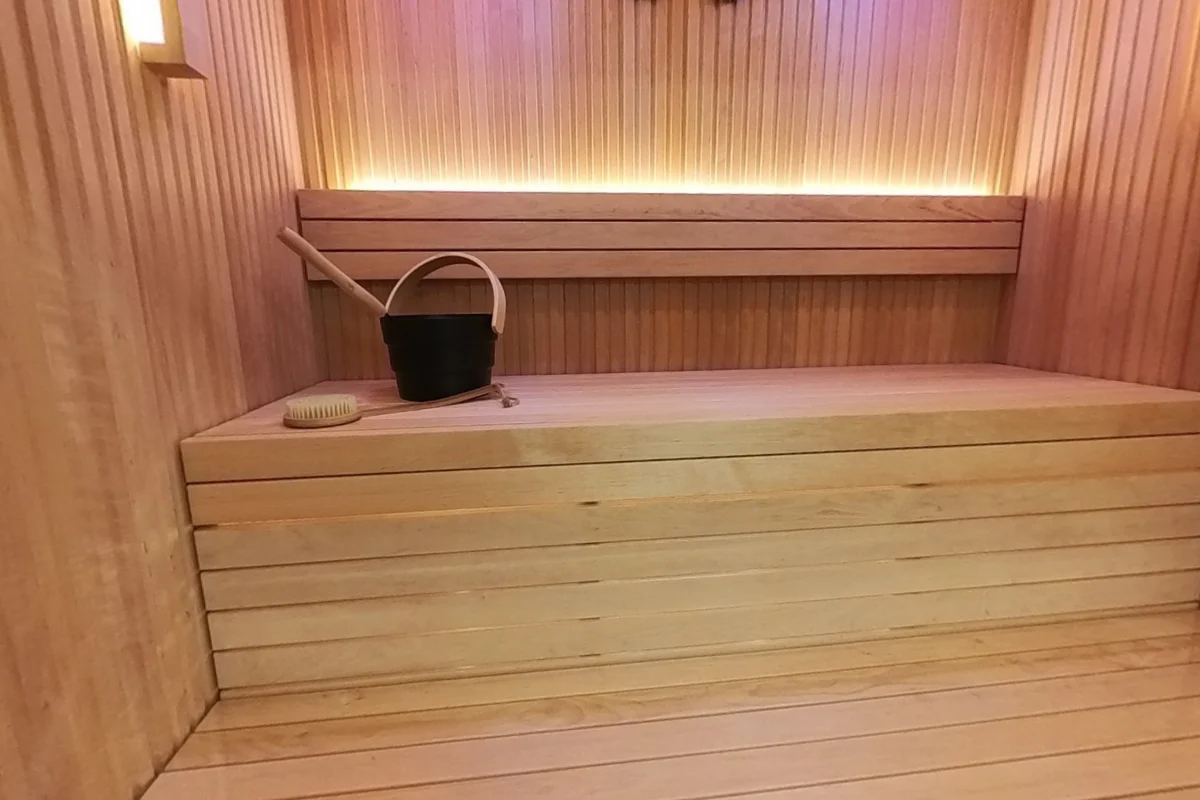 Open this view in 360° ↗
Photos & references
Keep exploring
All questions →Benches & seating · 16 answers
Auroom Libera Glass: Benches, Sizes and Build Details
Explore Libera Glass bench depths, front glass, heater placement and build details through our showroom photos, factory plans and actual build video.
See the answers →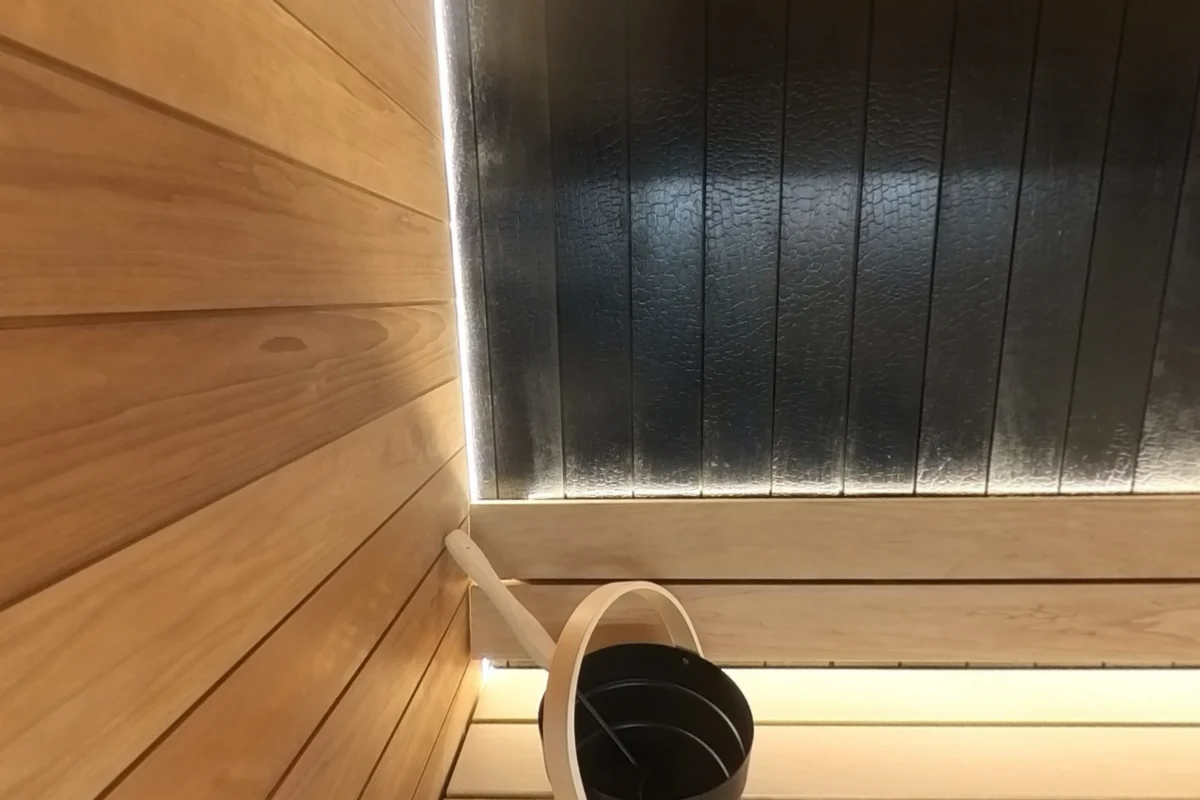
Glass & finishes · 8 answers
Auroom Vulcana: Black Feature Wall, Benches and Light
See the Vulcana textured black feature wall, Thermo-Aspen sides, glass front and concealed lighting through our close interior and seated views.
See the answers →Building & details · 4 answers
Sauna Kit Build Lessons From Our Actual Assembly Videos
See practical lessons from Sauna Marketplace assembly videos, paired with finished interiors: unpacking, panels, trim, benches and kit revisions.
See the answers →