
Building & details · 13 questions
Auroom Mira L: Inside the Sauna and Lessons from Our Build
Our Mira L tour was photographed in May 2024. Our later build video covers the CLT version, so these answers distinguish the photographed interior from changes in the hidden wall construction.
01 / Benches & seating
What bench layout is shown in your Mira L tour?
Our Mira L photos show a straight upper bench across the rear and a lower level in front. The upper bench has a wall-mounted backrest with light behind it. This is the photographed straight-bench layout, rather than a claim that every Mira L has the same seating arrangement.
Evidence: Sauna Marketplace original 360 photography, May 2024
Link to this answer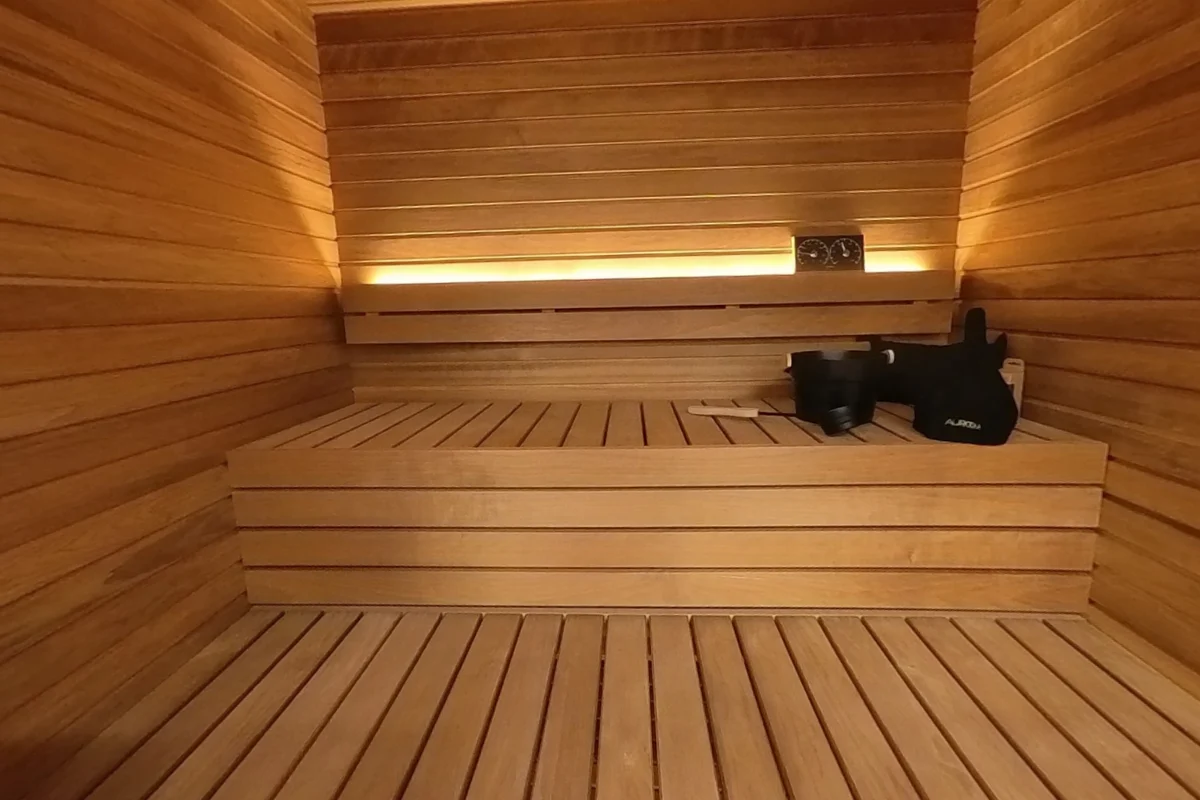 Open this view in 360° ↗
02 / Benches & seating
Can I see the Mira L from a lying position?
Yes. One of our Mira L scenes was photographed from the upper bench at lying height. It shows the relationship between the backrest, side wall, ceiling and front glass. That viewpoint helps you judge the space around your head and shoulders, although it is not a measurement of usable bench length.
Evidence: Sauna Marketplace original 360 photography, May 2024
Link to this answer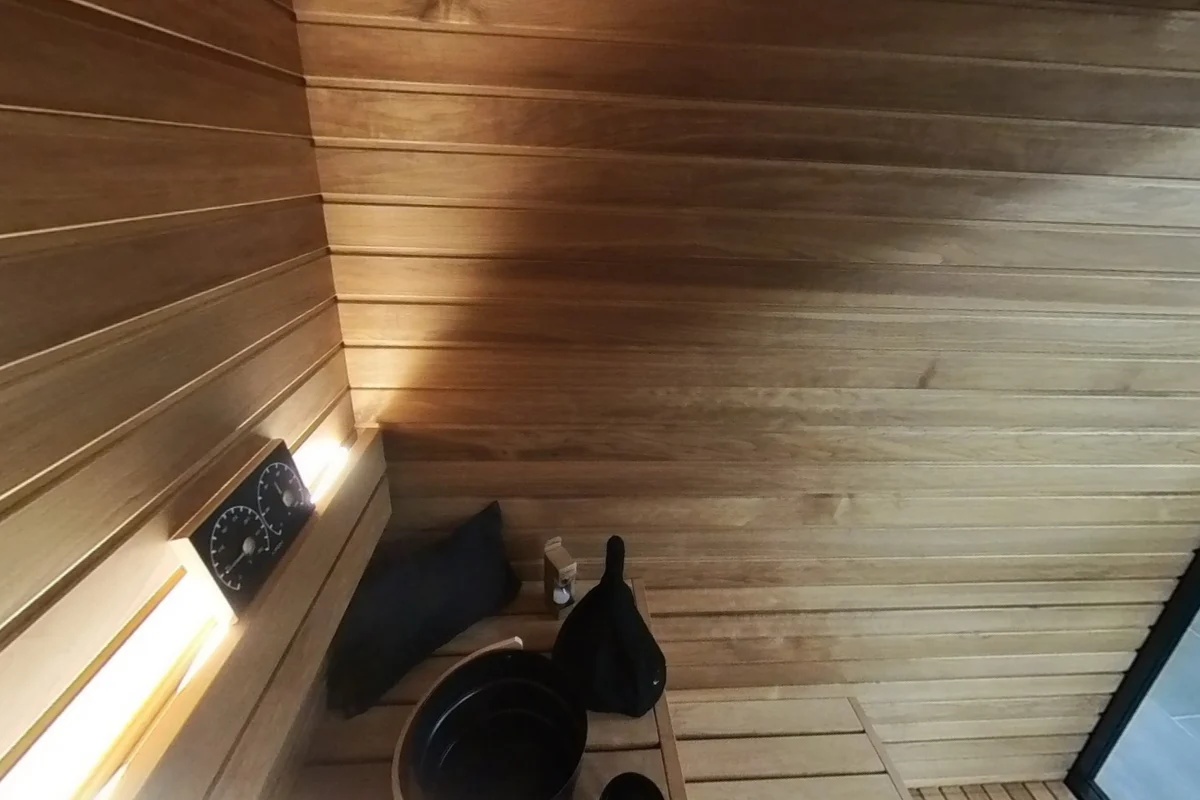 Open this view in 360° ↗
03 / Glass & finishes
Where is the Mira L interior light?
In the photographed Mira L, a continuous light runs behind the upper-bench backrest. It casts light up the rear wall and into the corners. The light is hidden behind wood rather than mounted as an exposed strip facing the seated person.
Evidence: Sauna Marketplace original 360 photography, May 2024
Link to this answer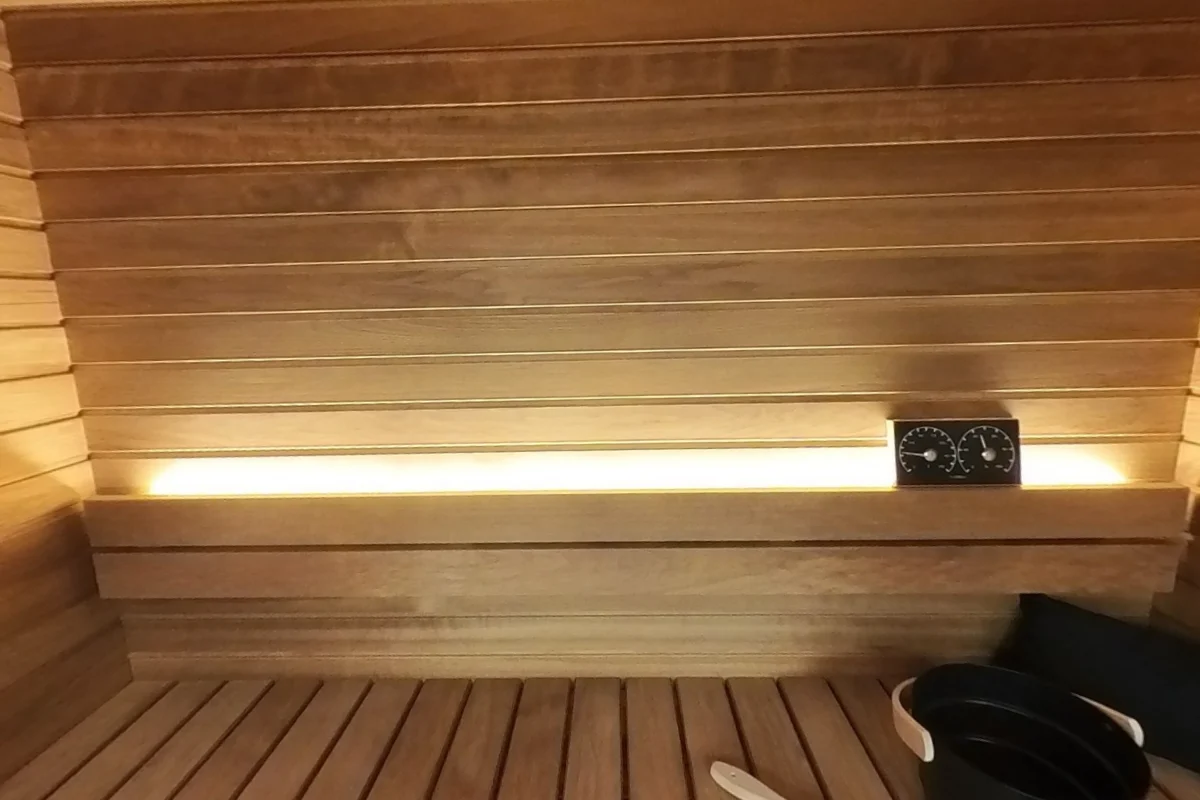 Open this view in 360° ↗
04 / Glass & finishes
Is the Mira L front just a glass door or a larger glass wall?
The photographed Mira L has a large glass front with a door and fixed glass beside it. The benches are visible through that front, and the view from inside opens onto the surrounding space. For an outdoor installation, the direction the glass faces becomes part of the sauna experience.
Evidence: Sauna Marketplace original 360 photography, May 2024
Link to this answer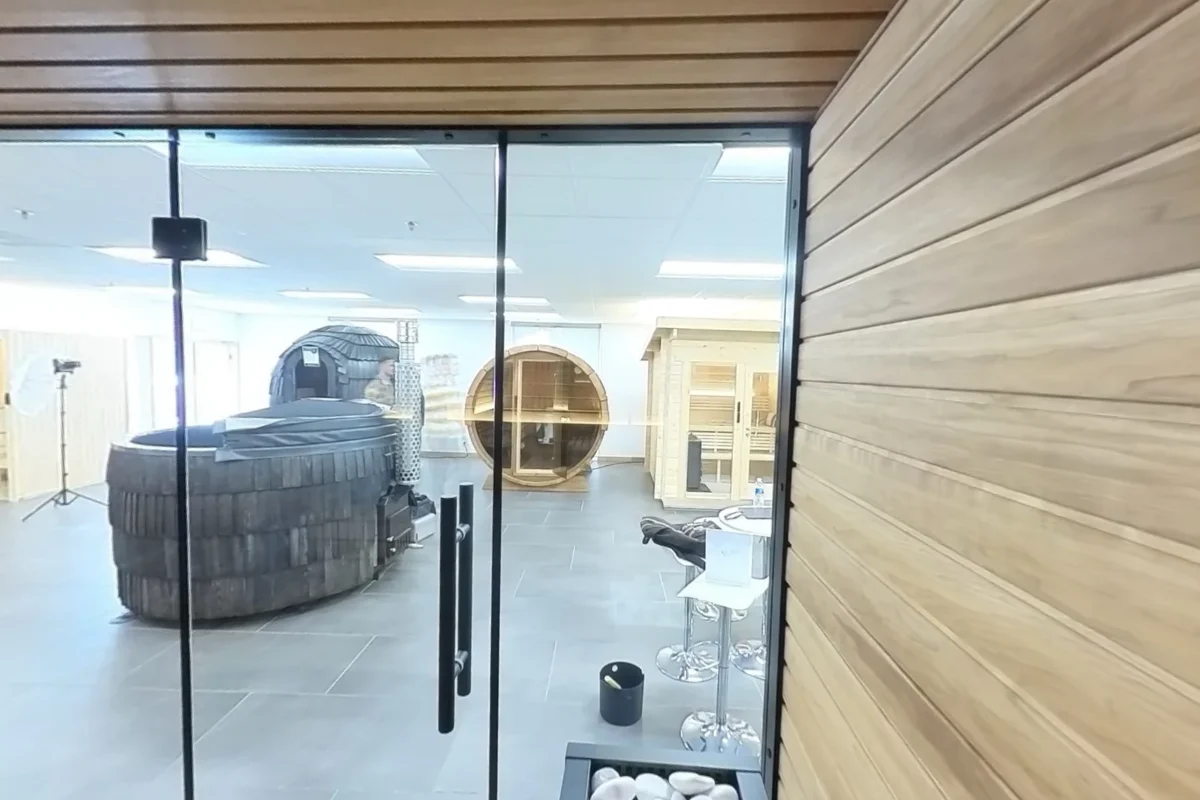 Open this view in 360° ↗
05 / Building & details
Are the May 2024 Mira L photos of the current CLT construction?
No. Our May 2024 showroom photography predates the CLT build documented in our later video. The tour is useful for the photographed seating and finishes, but it cannot prove what is inside the newer walls. Ben introduces the later build by explaining that the wall construction has changed.
Watch: Our Mira L CLT unboxing and full build ↗
Evidence: Sauna Marketplace original 360 photography, May 2024 · Our Mira L CLT unboxing and full build
Link to this answerOpen this view in 360° ↗06 / Building & details
How much help did you recommend for the Mira L CLT build?
In our full build video, Ben gives a working allowance of two to three people and about two full days for the Mira L CLT assembly. That is our filmed build guidance, not a fixed installation promise. Foundation work, electrical work and difficult access can add separate tasks.
Watch: Our Mira L CLT unboxing and full build ↗
Evidence: Sauna Marketplace original 360 photography, May 2024 · Our Mira L CLT unboxing and full build
Link to this answer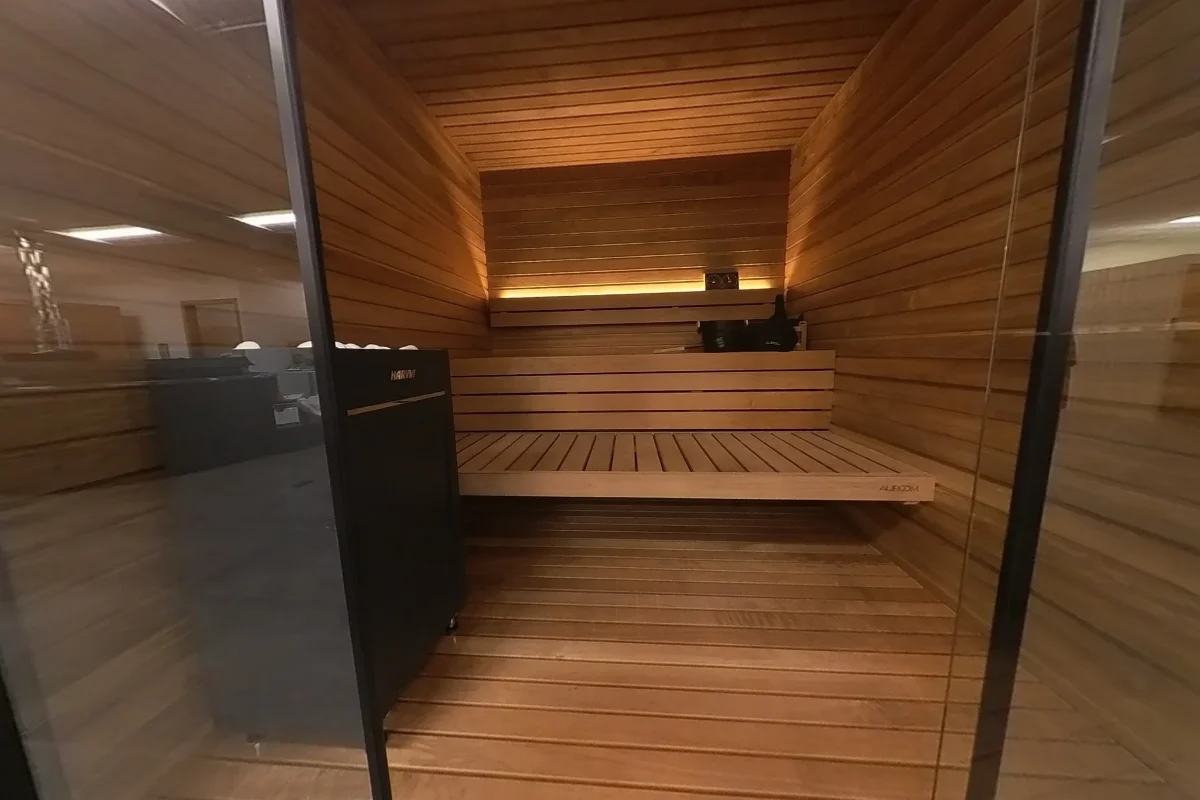 Open this view in 360° ↗
07 / Building & details
Is the Mira L CLT packed in a useful building order?
In our CLT unboxing video, Ben explains that the components are packed in the order they are used: support beams, floor and then walls. He opens both crates and inventories the smaller hardware and accessory boxes before building. That makes the early unpacking part of the assembly plan.
Watch: Our Mira L CLT unboxing and full build ↗
Evidence: Sauna Marketplace original 360 photography, May 2024 · Our Mira L CLT unboxing and full build
Link to this answerOpen this view in 360° ↗08 / Building & details
Did you build the Mira L CLT on concrete?
The filmed CLT build used an existing paver patio. Ben says the pavers were well placed and stresses keeping the support beams and floor square and level. That real example shows one build setting; it is not a structural approval for every patio, deck or soil condition.
Watch: Our Mira L CLT unboxing and full build ↗
Evidence: Sauna Marketplace original 360 photography, May 2024 · Our Mira L CLT unboxing and full build
Link to this answerOpen this view in 360° ↗09 / Building & details
How do you avoid marking Mira L walls while fitting a bench?
Ben’s practical advice from our CLT build is to “slowly walk the bench in flat.” He also found painter’s tape along the bench edges helpful while maneuvering it into place. The point is to protect the finished wall surfaces during a tight fit, then remove the tape once the bench is seated.
Watch: Our Mira L CLT unboxing and full build ↗
Evidence: Sauna Marketplace original 360 photography, May 2024 · Our Mira L CLT unboxing and full build
Link to this answerOpen this view in 360° ↗10 / Building & details
What waterproof roof layer appears in your Mira L CLT build?
Our CLT build video shows an EPDM membrane being fitted over the roof. Ben demonstrates taking it up the sides and over the parapet before the edge details are completed. The filmed sequence makes those roof layers easier to understand, while the supplied manual controls the installation procedure.
Watch: Our Mira L CLT unboxing and full build ↗
Evidence: Sauna Marketplace original 360 photography, May 2024 · Our Mira L CLT unboxing and full build
Link to this answerOpen this view in 360° ↗11 / Building & details
What did your Mira L build teach you about lining up exterior boards?
Ben recommends checking how the front cladding lines meet the side cladding before finishing an entire wall. In our CLT build, that check helps the corner trim cover the joints as intended. It is a small assembly step that matters because the finished horizontal board lines are so visible.
Watch: Our Mira L CLT unboxing and full build ↗
Evidence: Sauna Marketplace original 360 photography, May 2024 · Our Mira L CLT unboxing and full build
Link to this answerOpen this view in 360° ↗12 / Building & details
Why did you adjust the Mira L glass before tightening everything?
In our CLT build, Ben fits the glass panels with only part of the fastening complete so alignment with the door can be checked before final securing. The video shows why a large glass front needs careful positioning. Use the exact kit manual for fastener locations and the final installation sequence.
Watch: Our Mira L CLT unboxing and full build ↗
Evidence: Sauna Marketplace original 360 photography, May 2024 · Our Mira L CLT unboxing and full build
Link to this answerOpen this view in 360° ↗13 / Benches & seating
Does every Mira L have the straight benches shown here?
No. Auroom’s current Mira page shows straight, corner and ergonomic seating layouts for the Mira L. Our May 2024 tour documents the straight layout only. Choosing another layout changes how you sit and how much floor remains around the benches, so use its own plan when comparing fit.
Evidence: Sauna Marketplace original 360 photography, May 2024 · Auroom Mira product information
Link to this answerOpen this view in 360° ↗Photos & references
Keep exploring
All questions →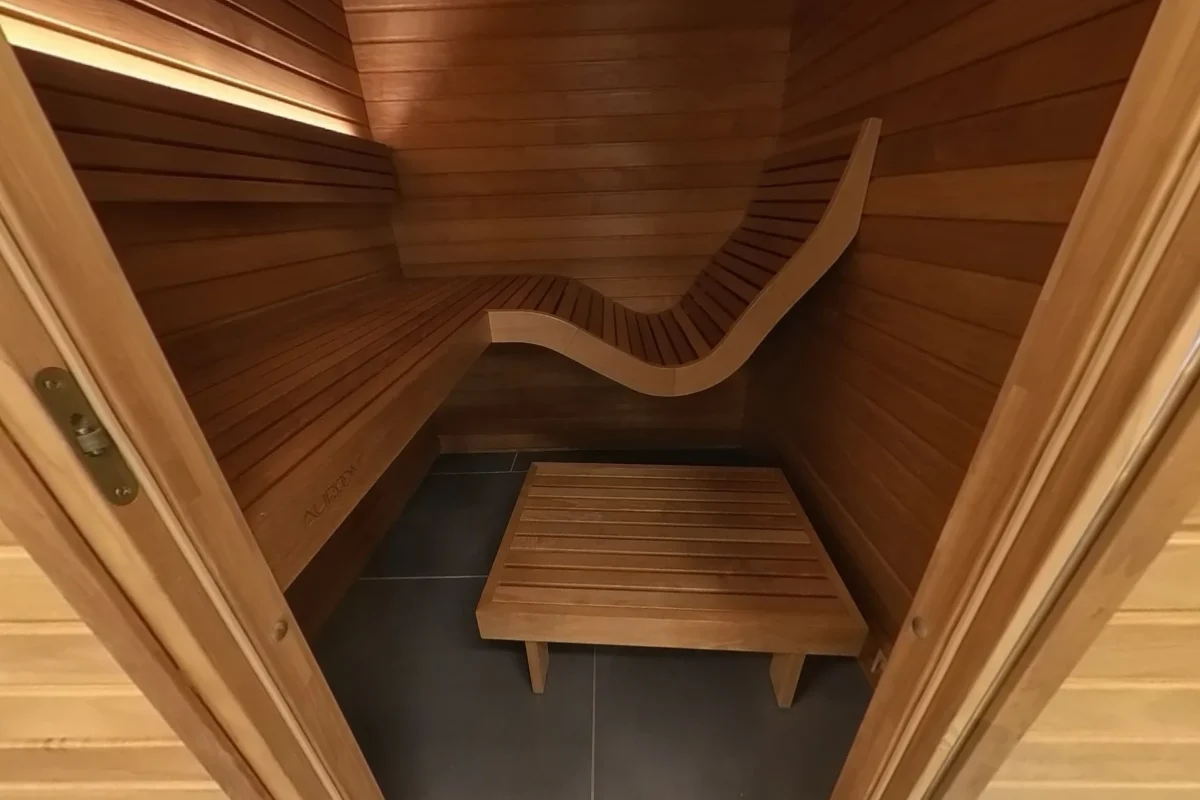
Benches & seating · 12 answers
Auroom Baia: Curved Lounge, Seating and Fit Questions
See the Auroom Baia curved lounge, flat bench, lighting and wood front in our real photos, with measured details from its factory drawing.
See the answers →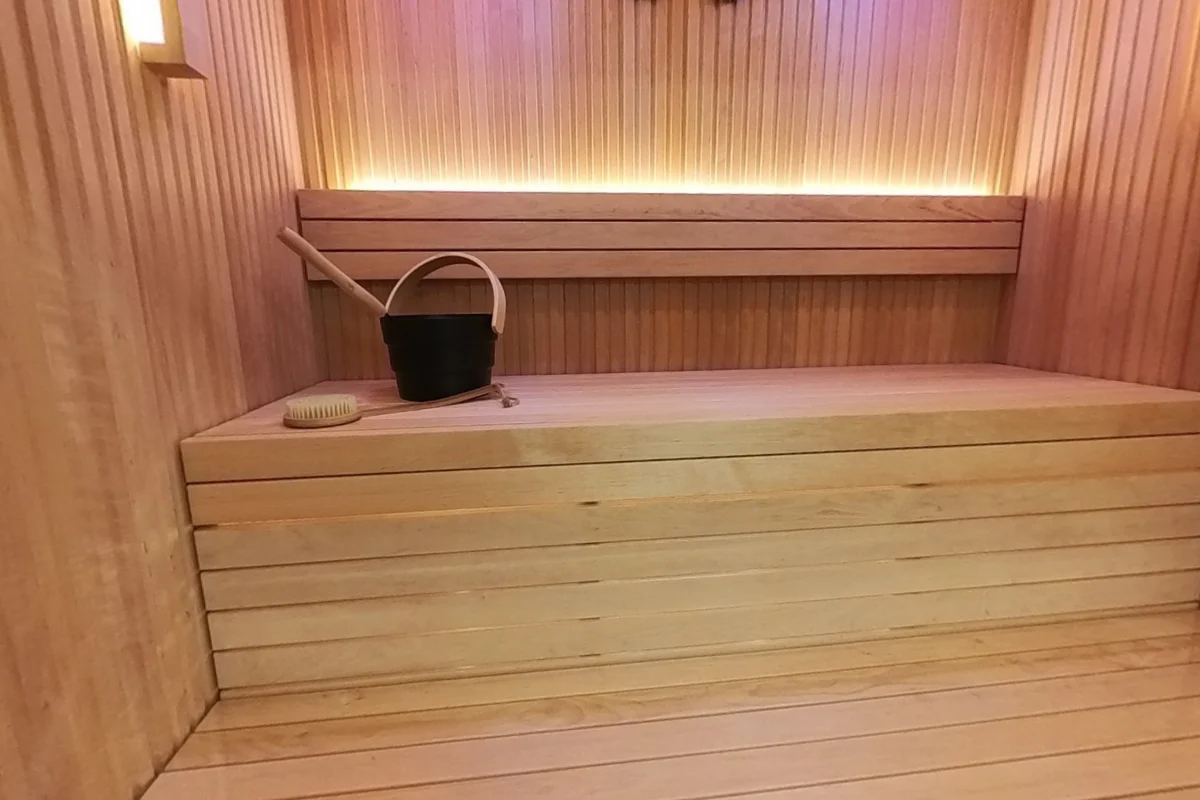
Benches & seating · 16 answers
Auroom Libera Glass: Benches, Sizes and Build Details
Explore Libera Glass bench depths, front glass, heater placement and build details through our showroom photos, factory plans and actual build video.
See the answers →Building & details · 4 answers
Sauna Kit Build Lessons From Our Actual Assembly Videos
See practical lessons from Sauna Marketplace assembly videos, paired with finished interiors: unpacking, panels, trim, benches and kit revisions.
See the answers →